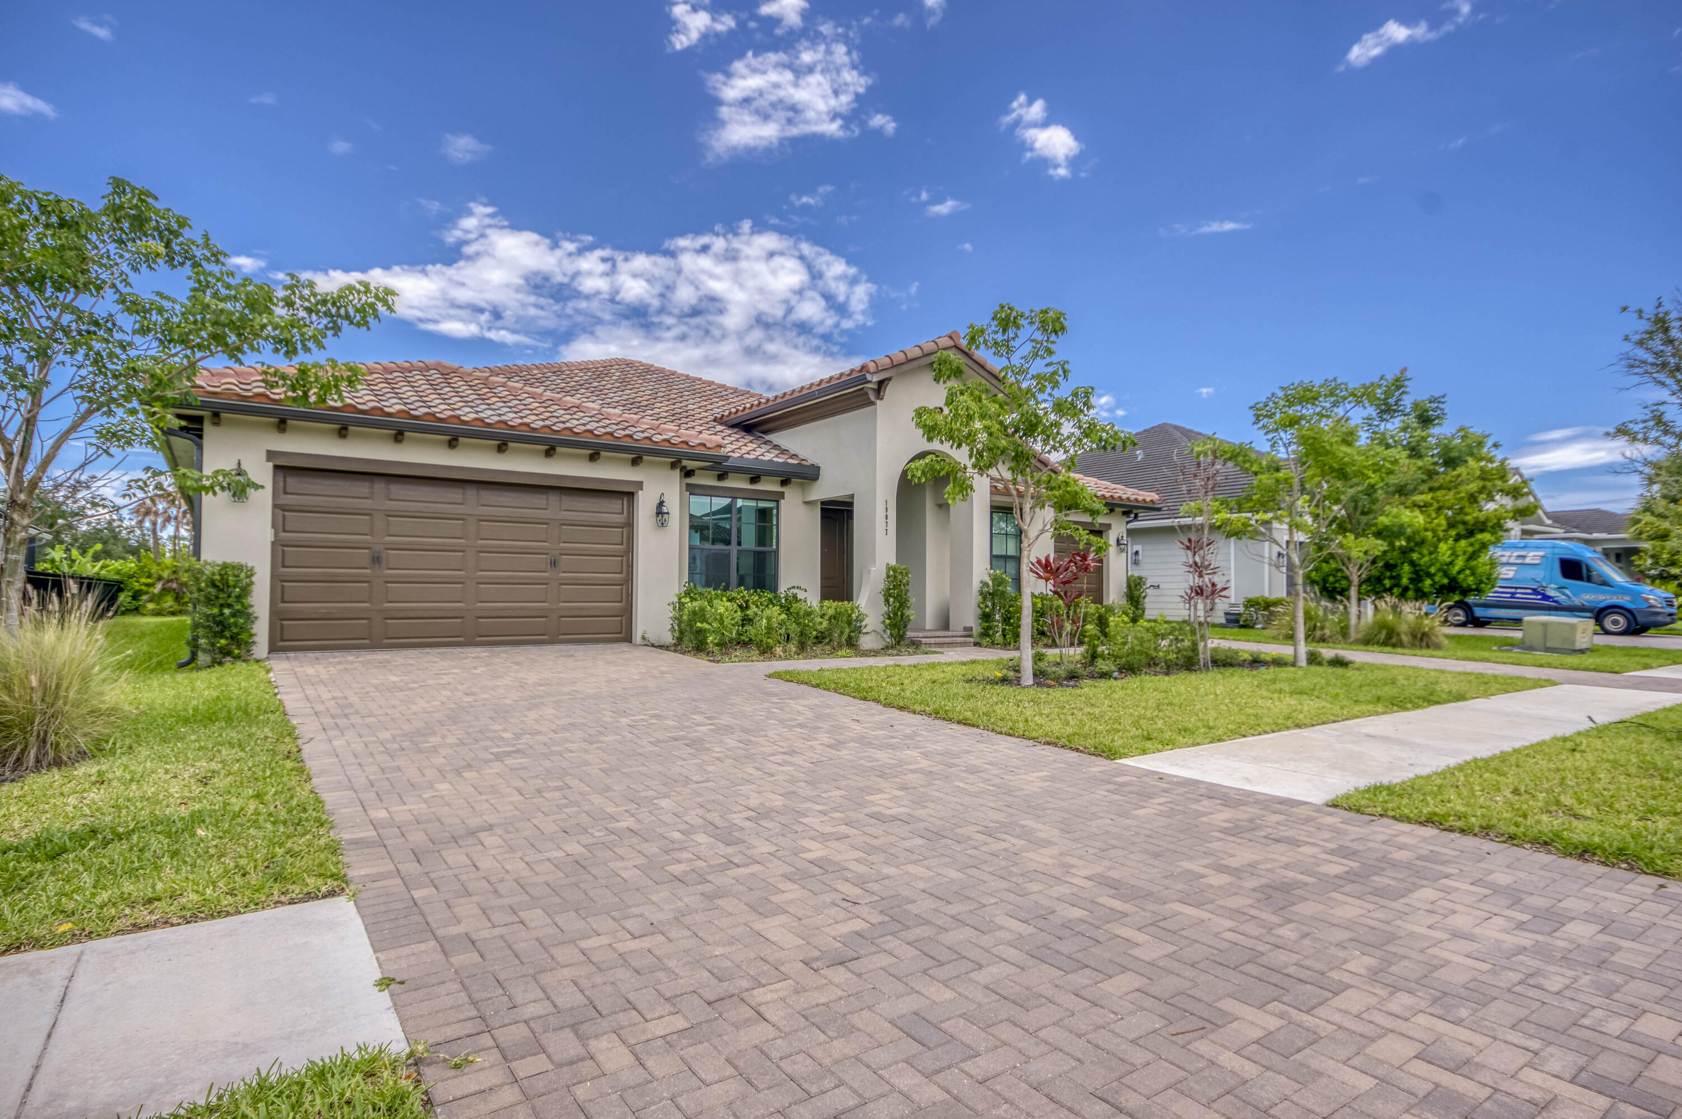
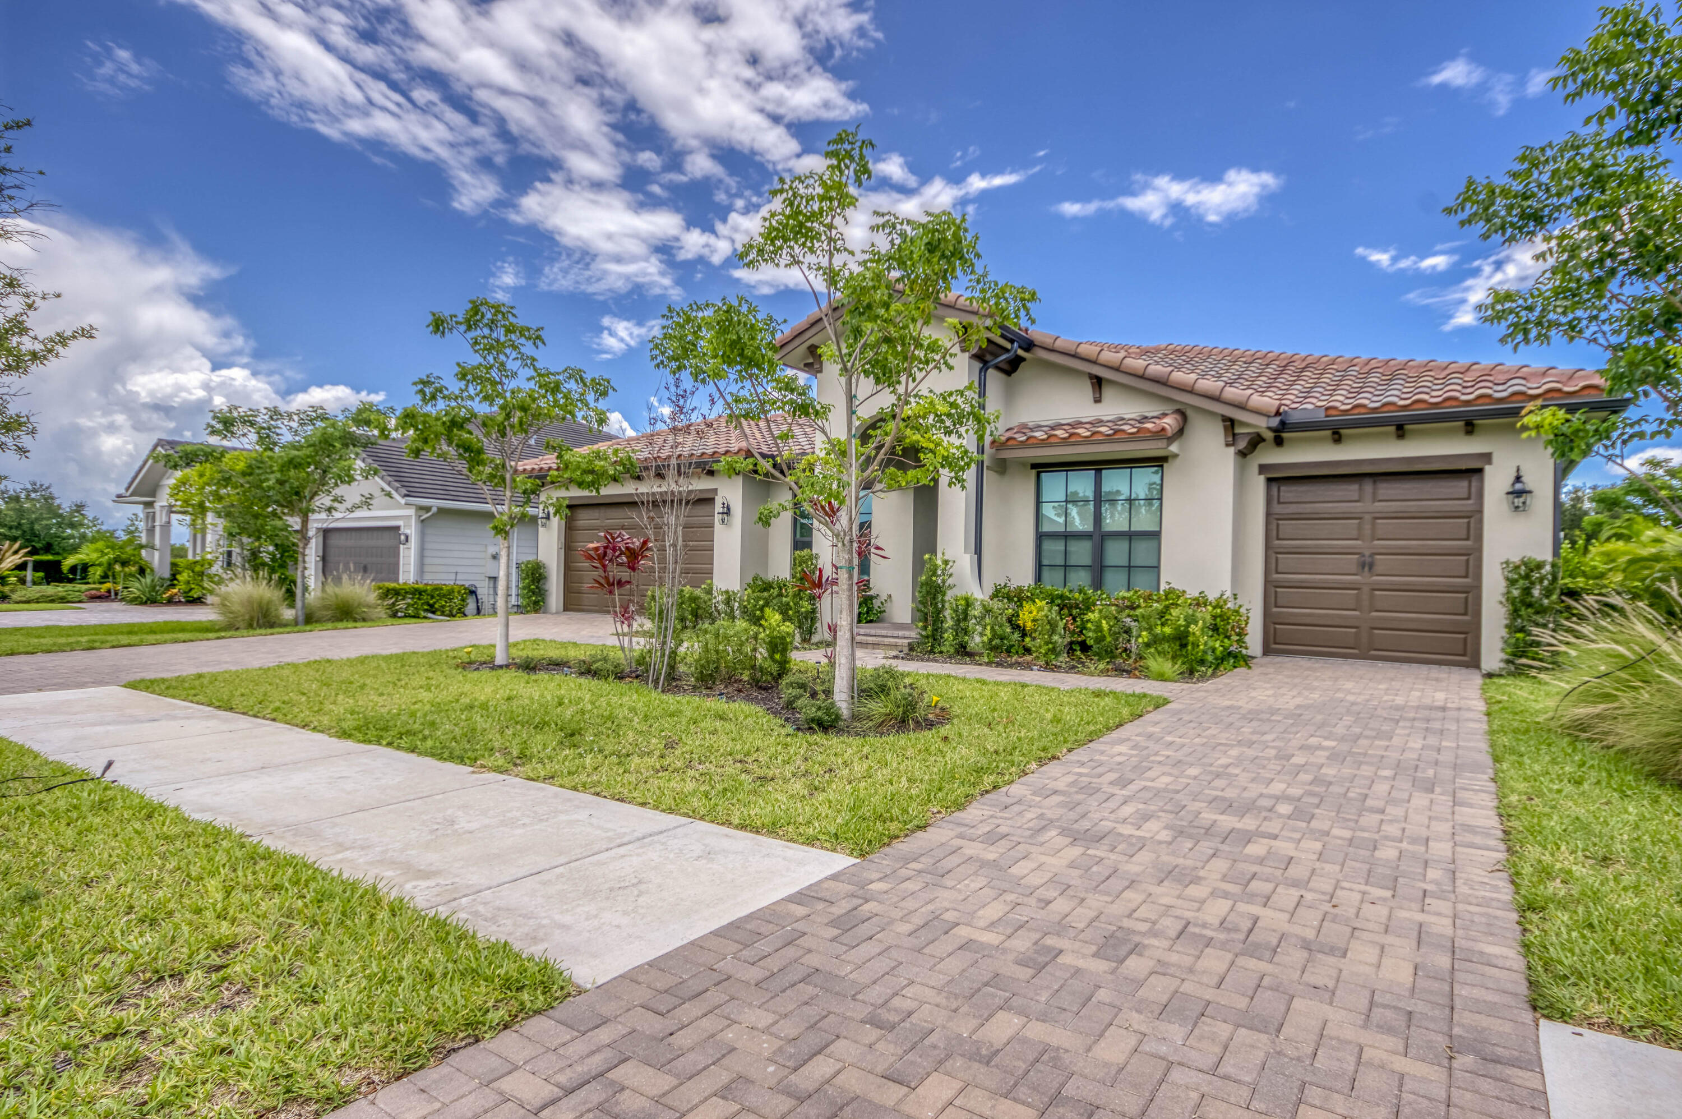




Single-story home with a brown tile roof, two-car garage, and wide brick-paver driveway.
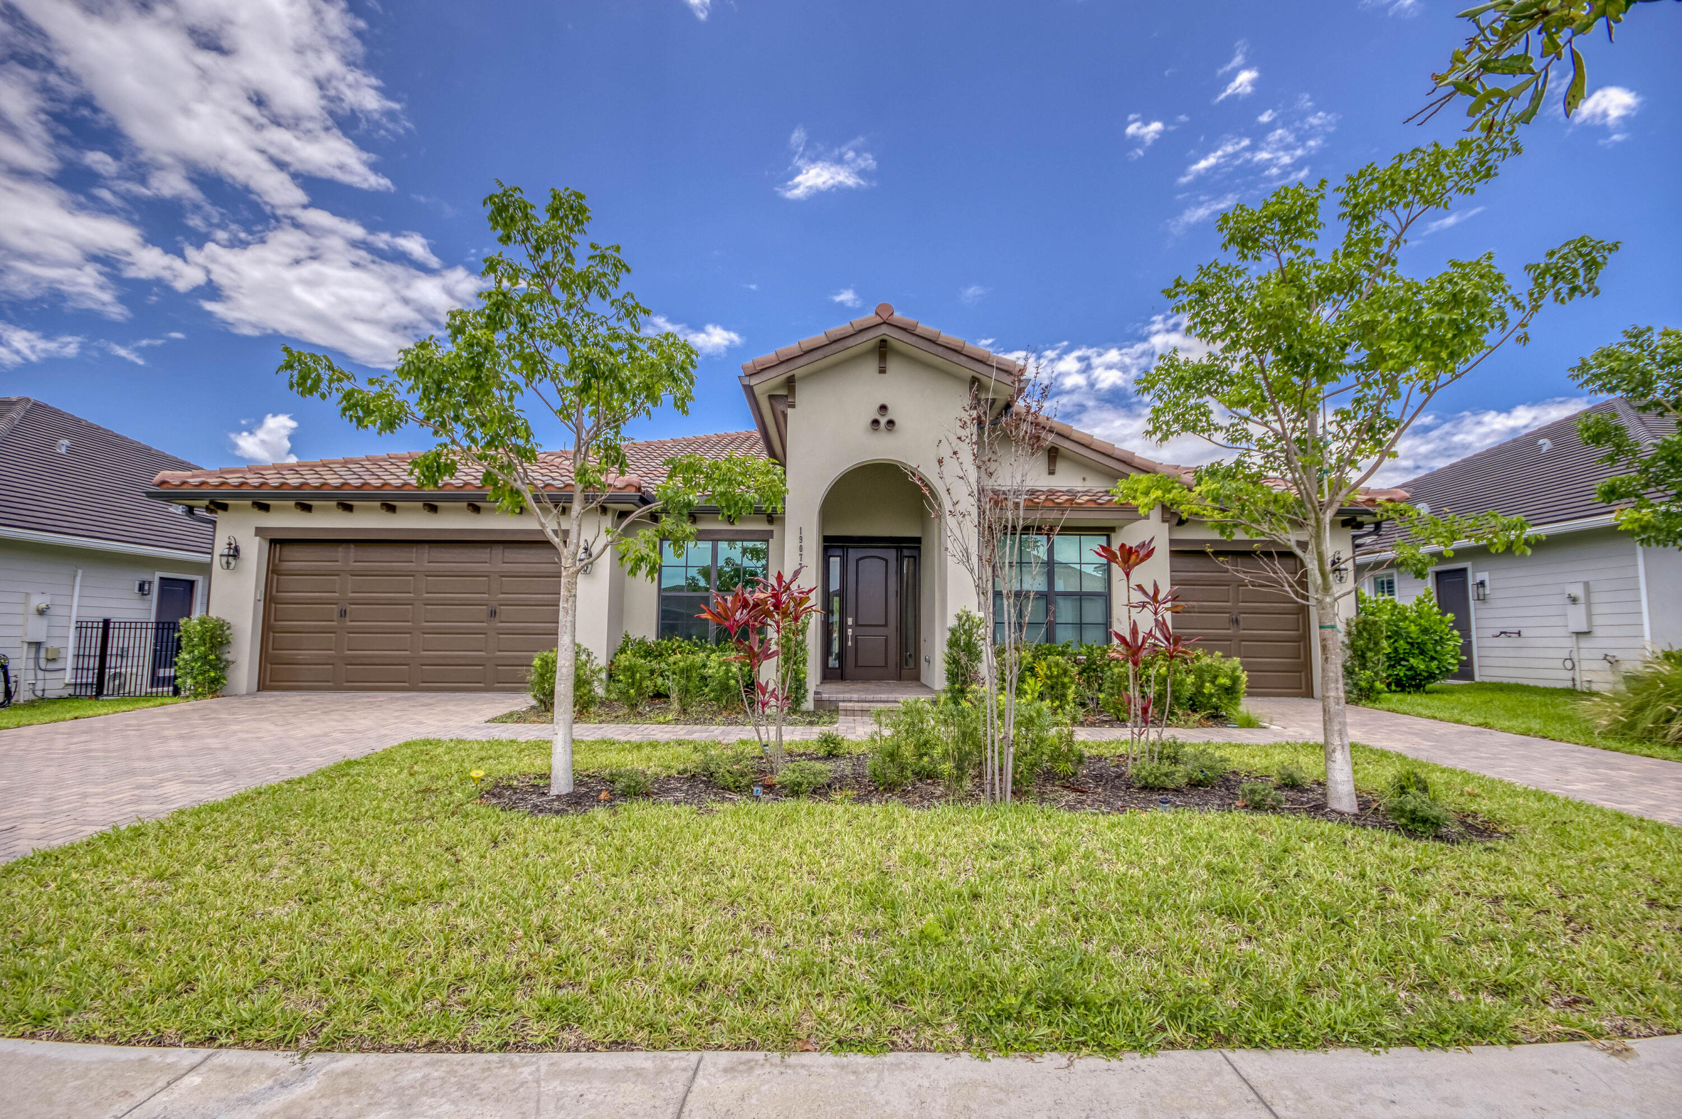
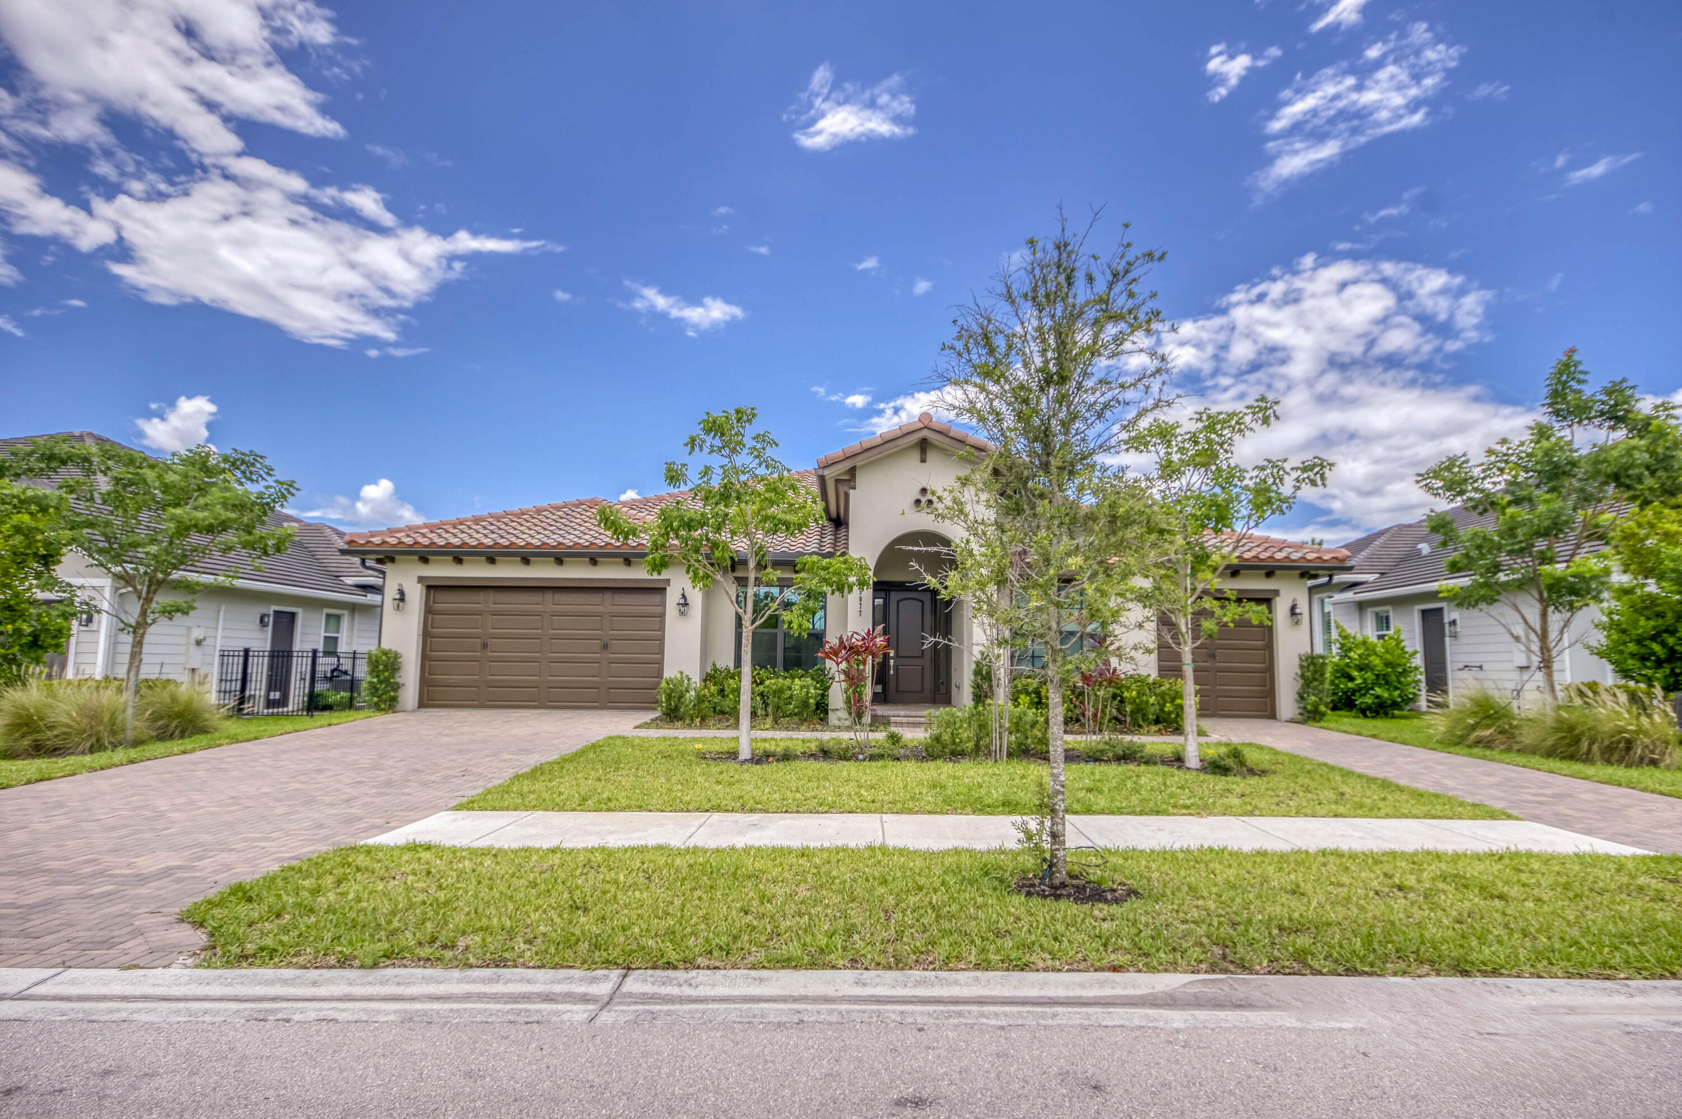
Single-story home with a central arched entry, two garage doors, and a landscaped front lawn.
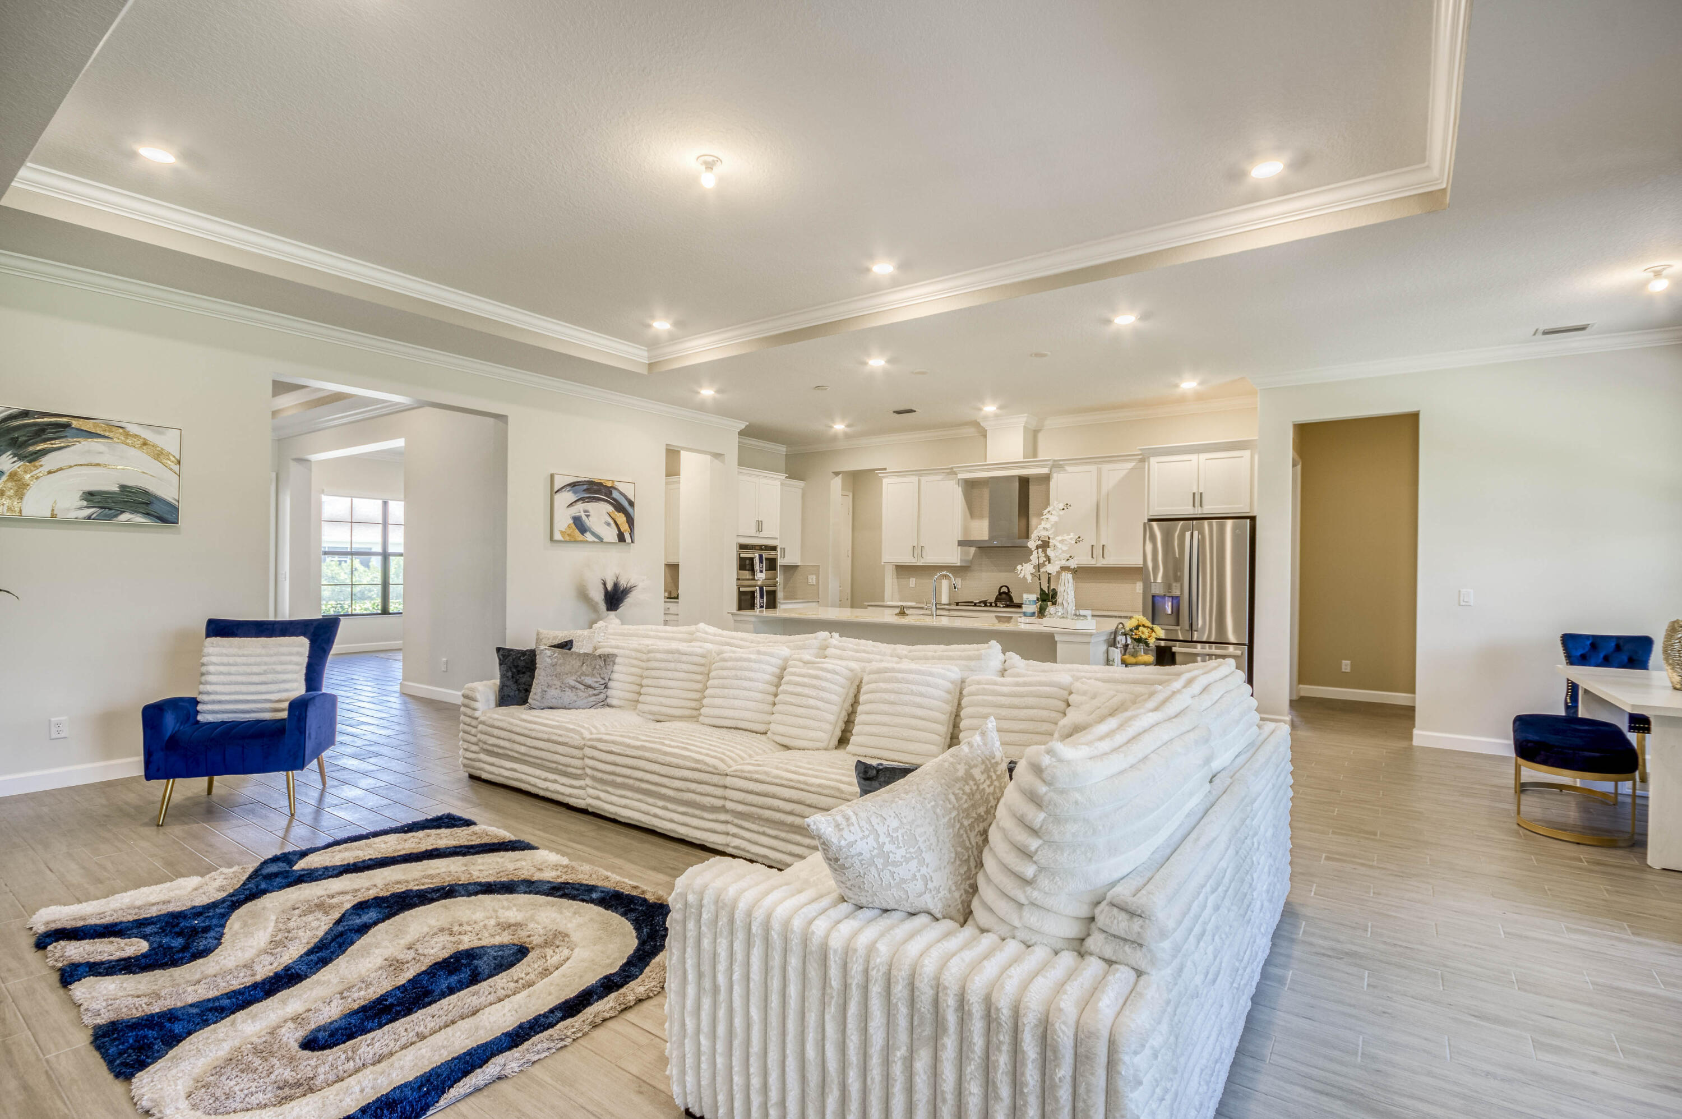
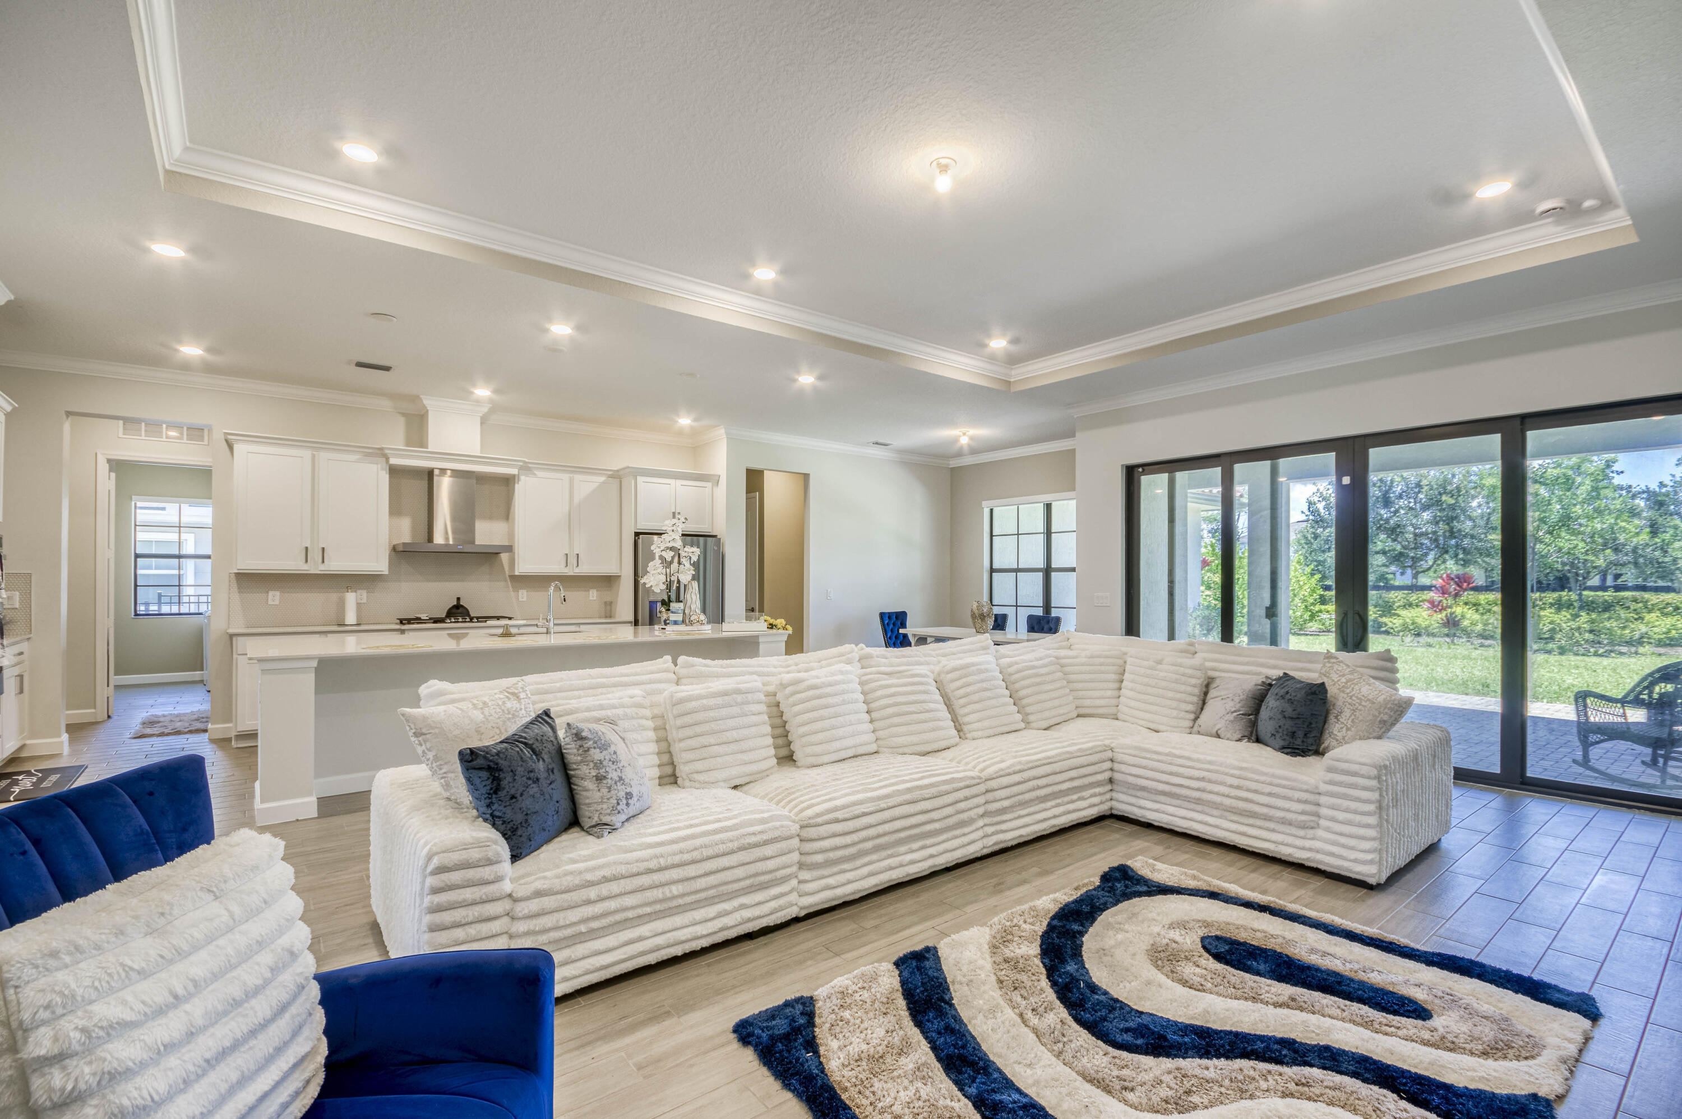
Living room with a cream sectional, blue accent chair, patterned rug, and open kitchen
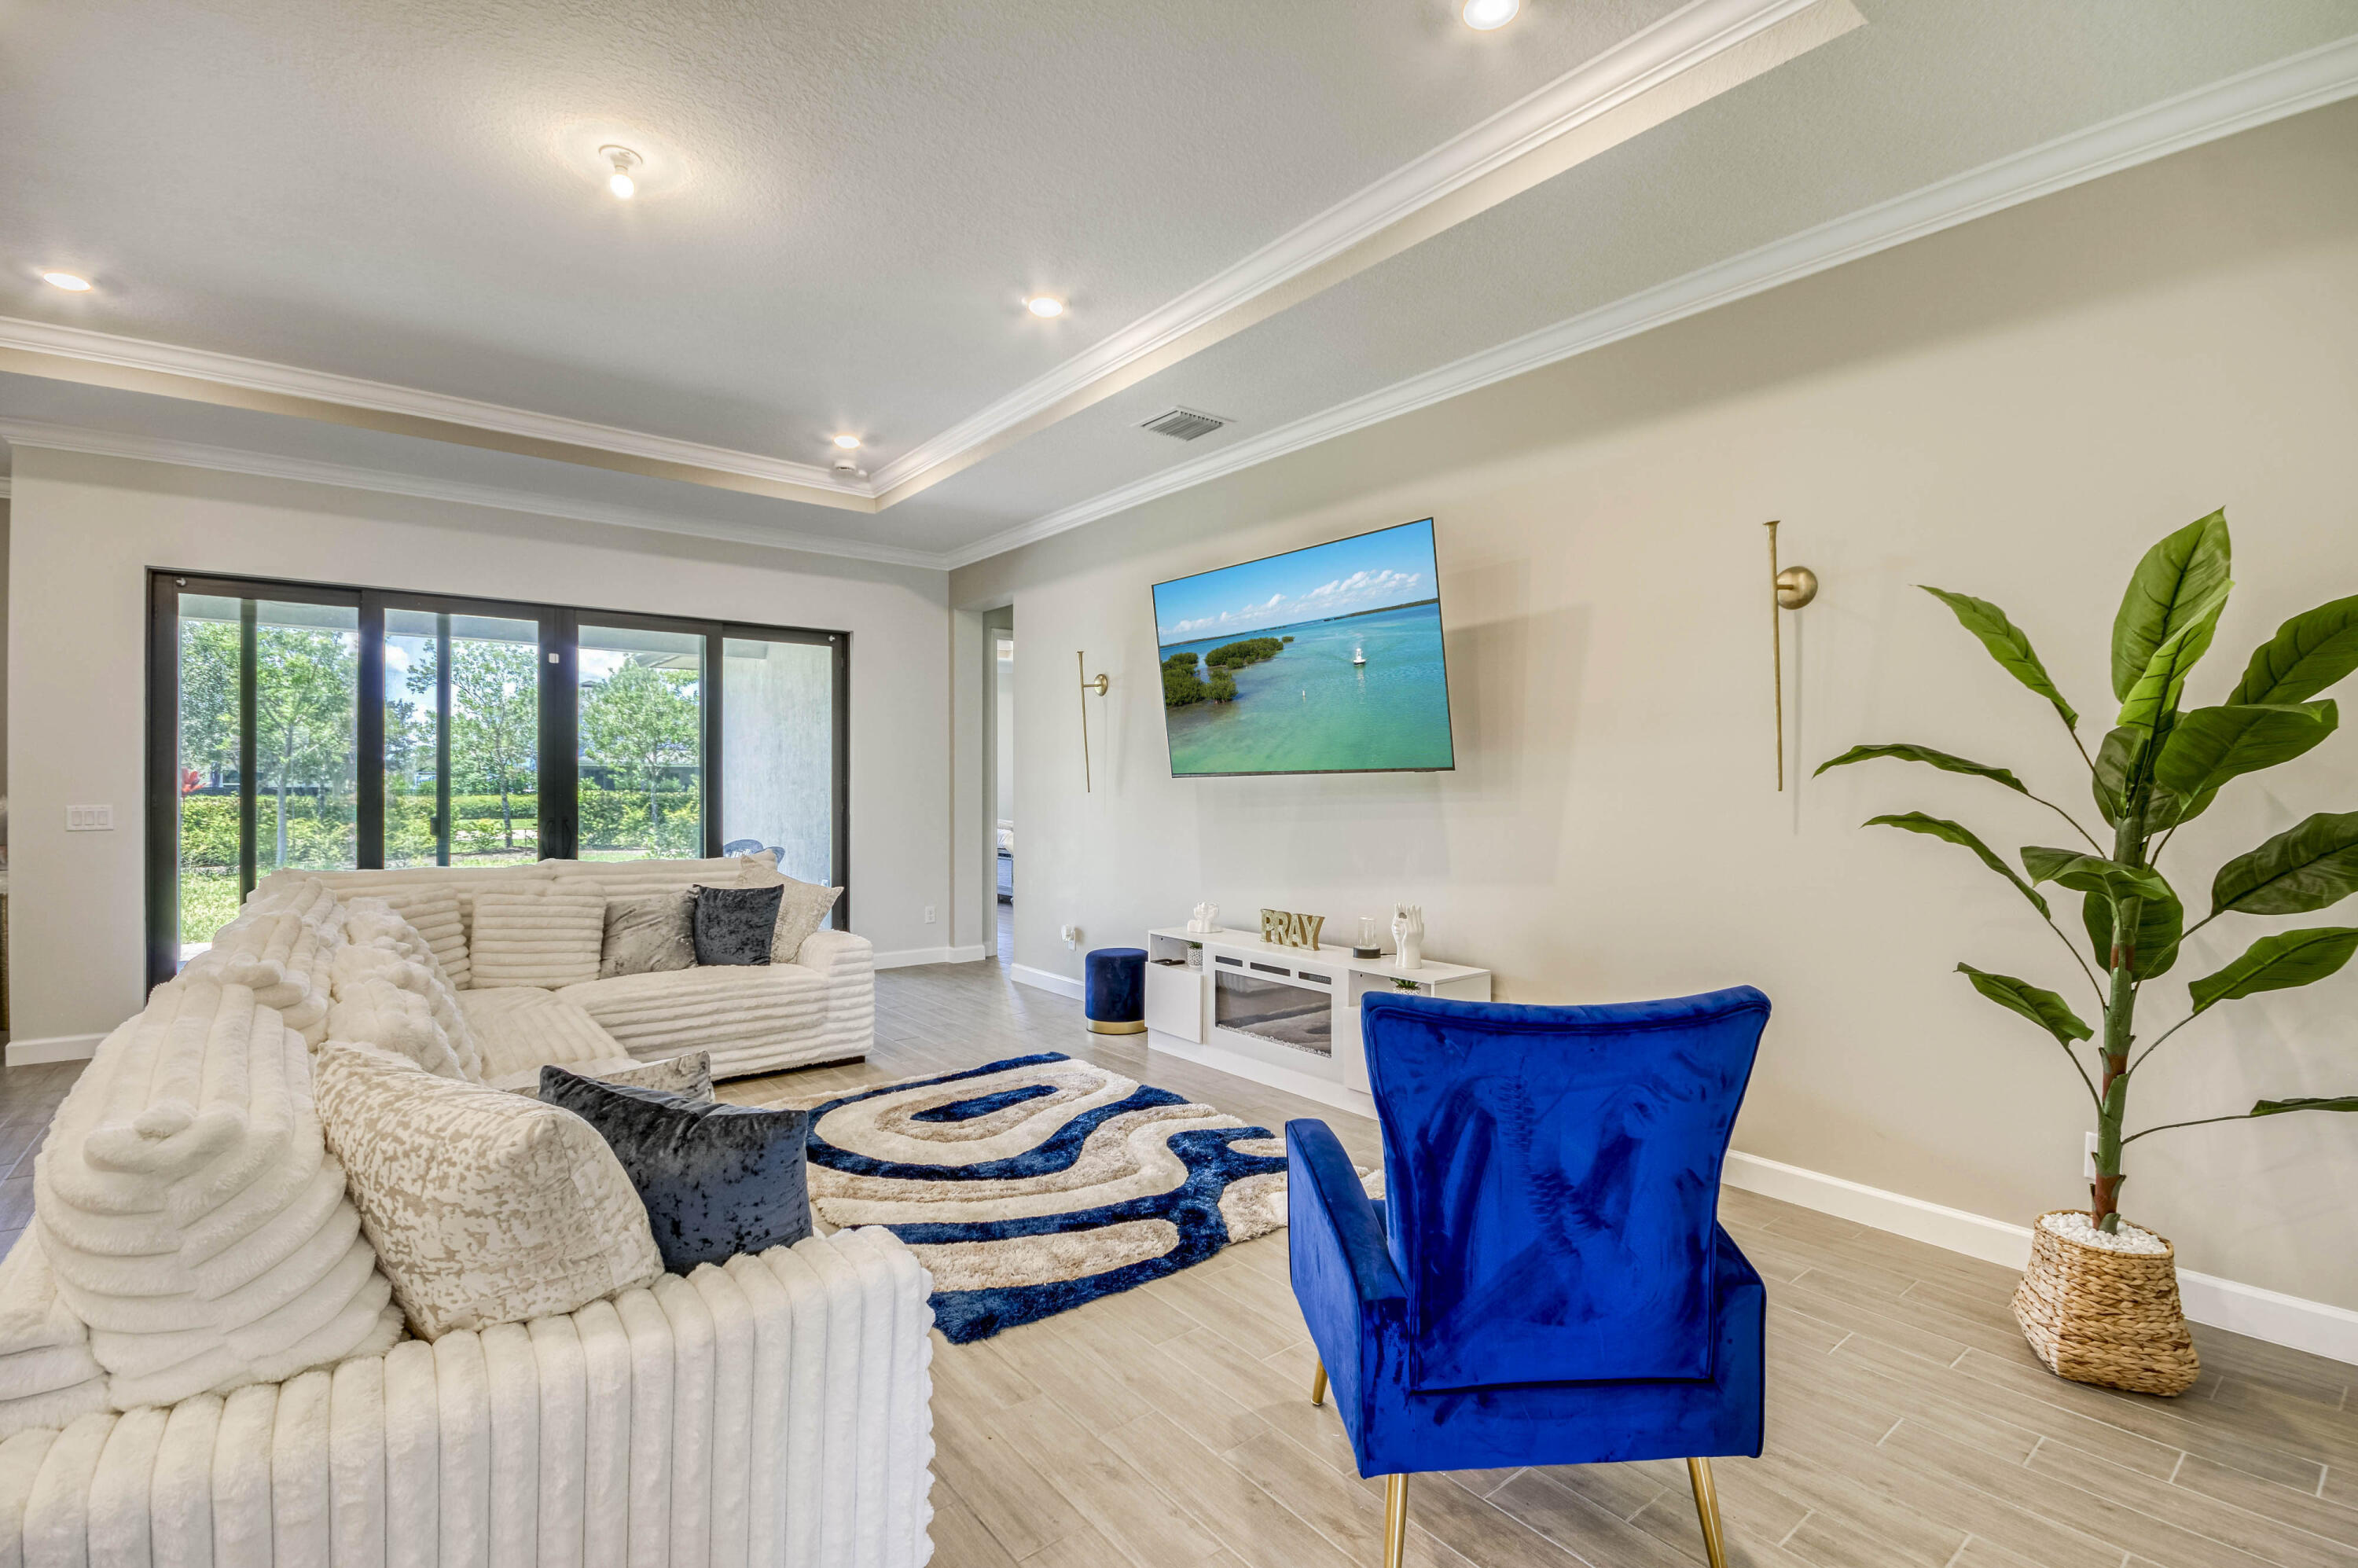
Living room with a white sectional, vivid blue chair, patterned rug, and large windows overlooking greenery.
Open living room with a cream sectional, blue chairs, tray ceiling, and wide glass doors.
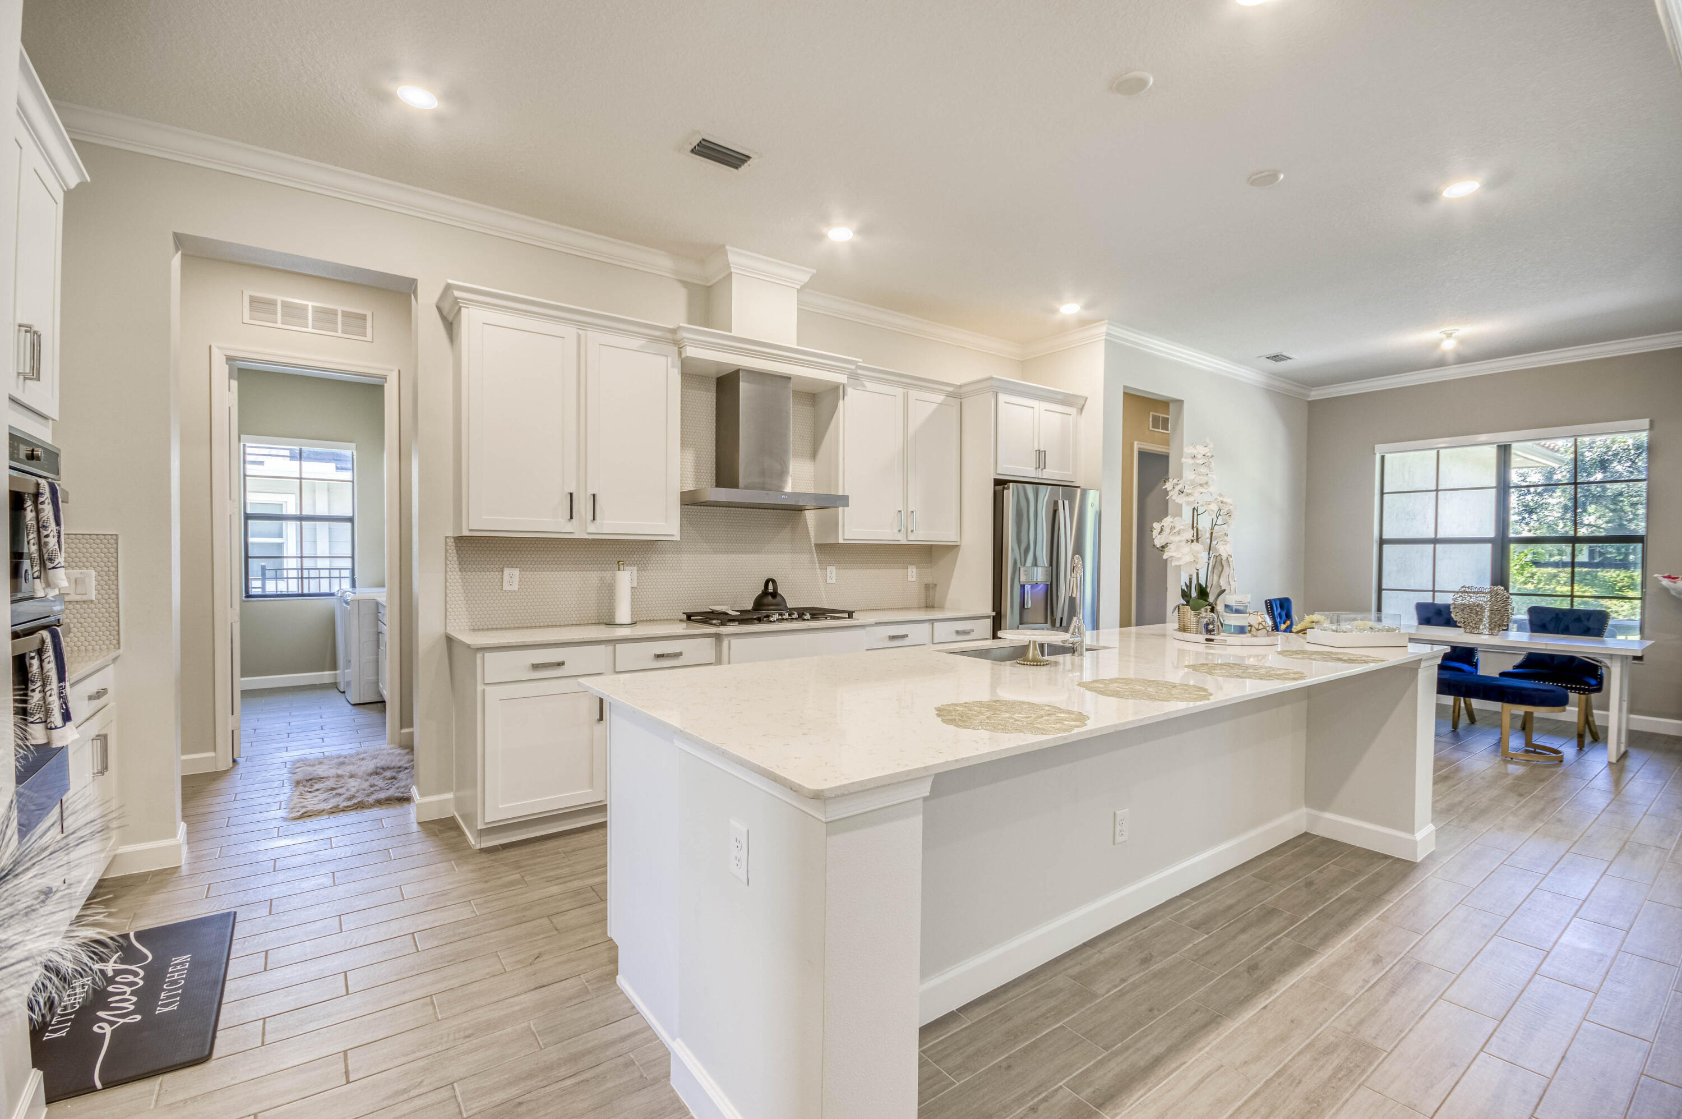
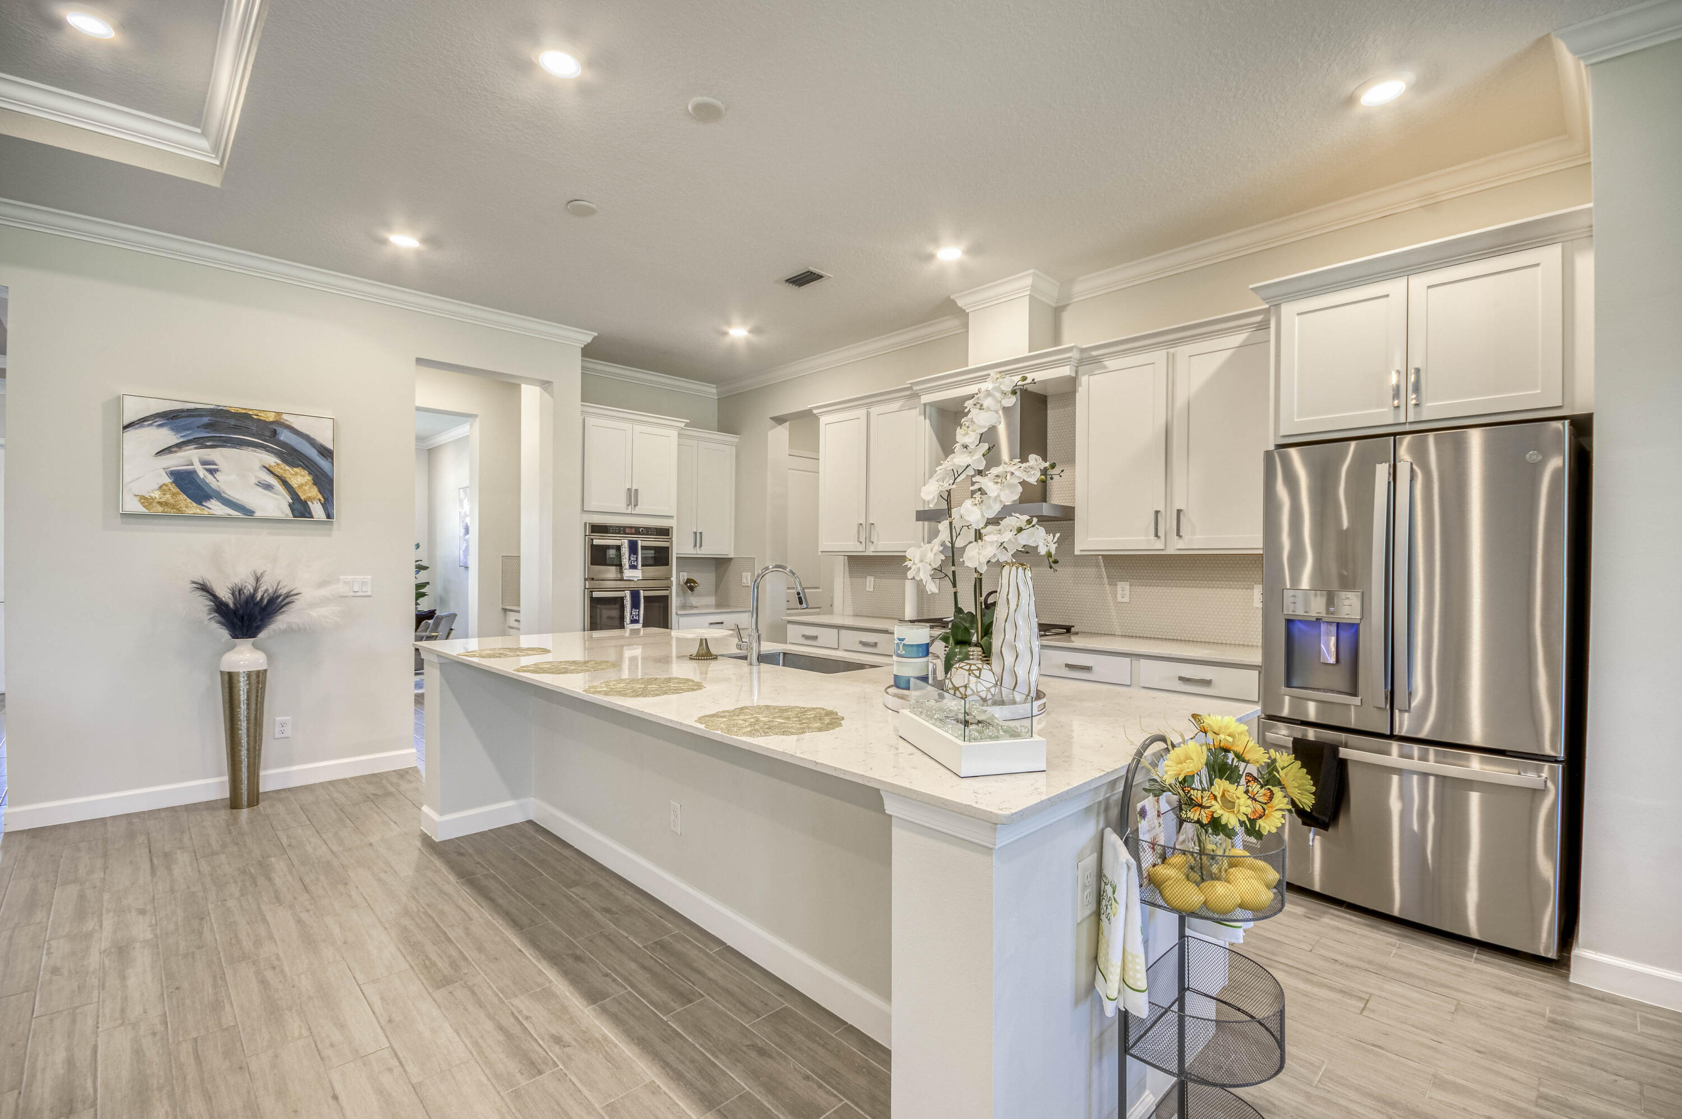
Bright kitchen with a large white island, stainless appliances, and an adjoining dining area.
Open kitchen with a large white island, stone counters, and adjoining dining and sitting areas.
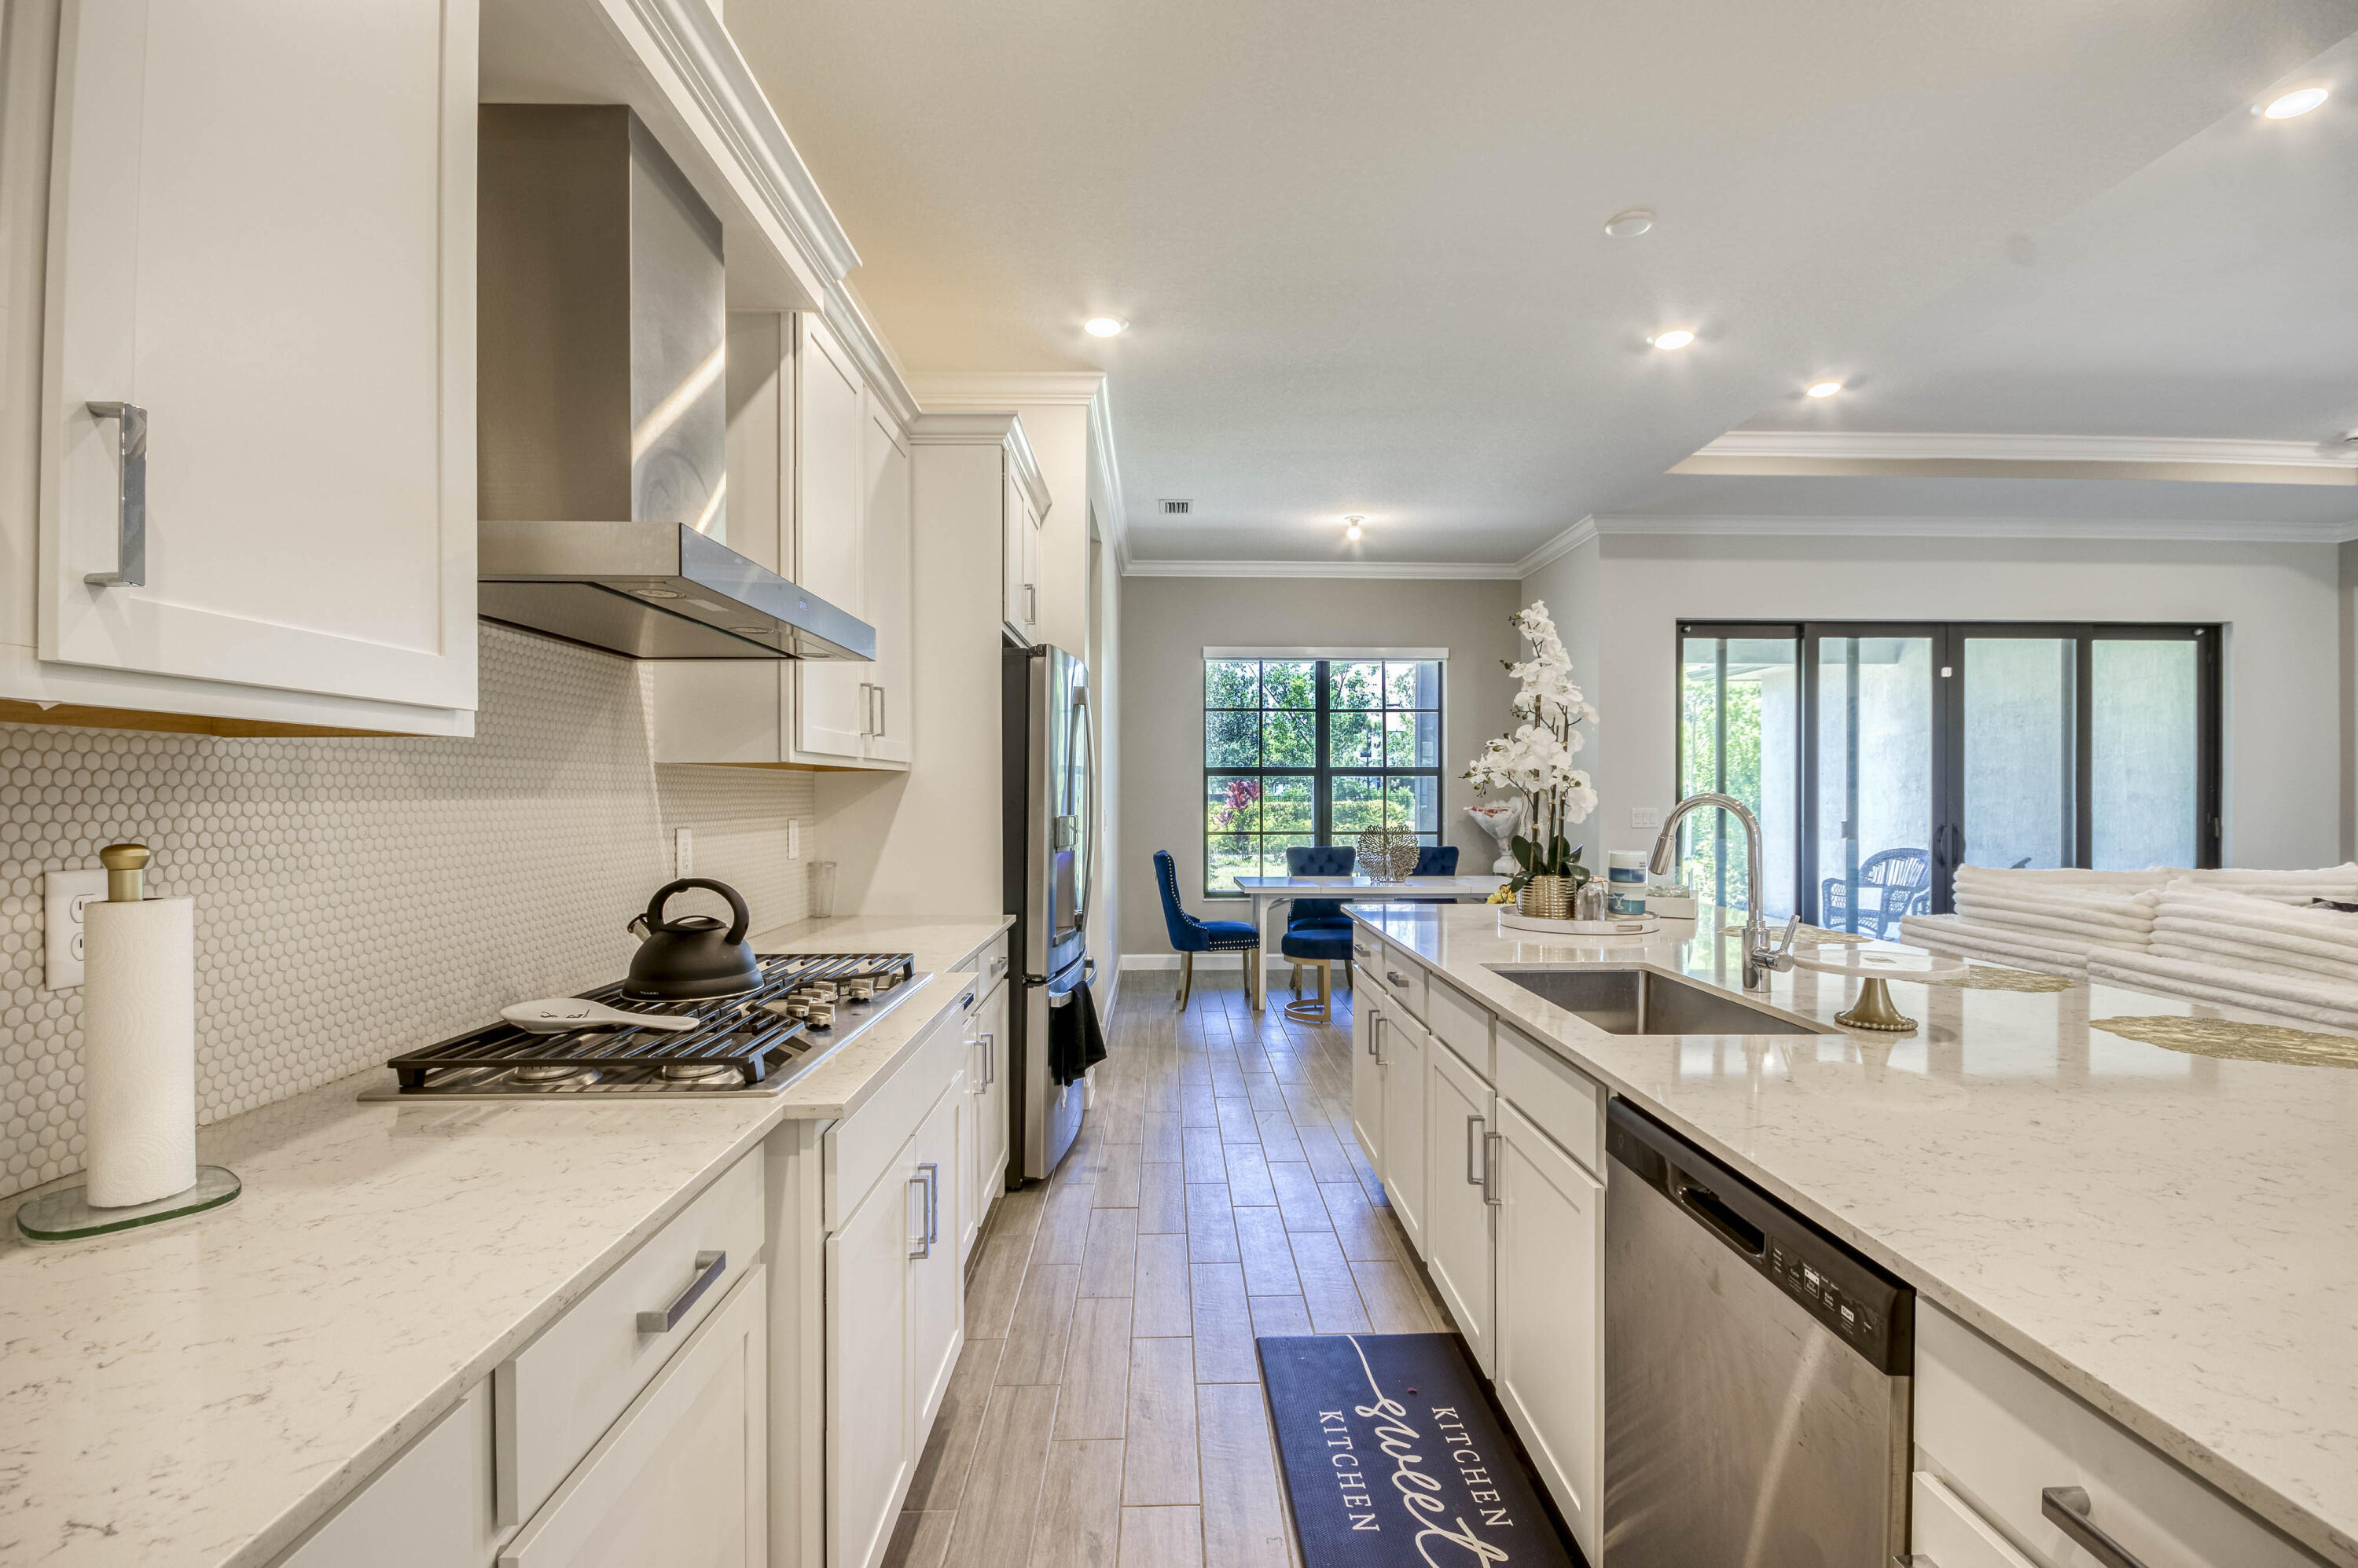
Bright kitchen with a long stone island, white cabinets, and stainless steel appliances
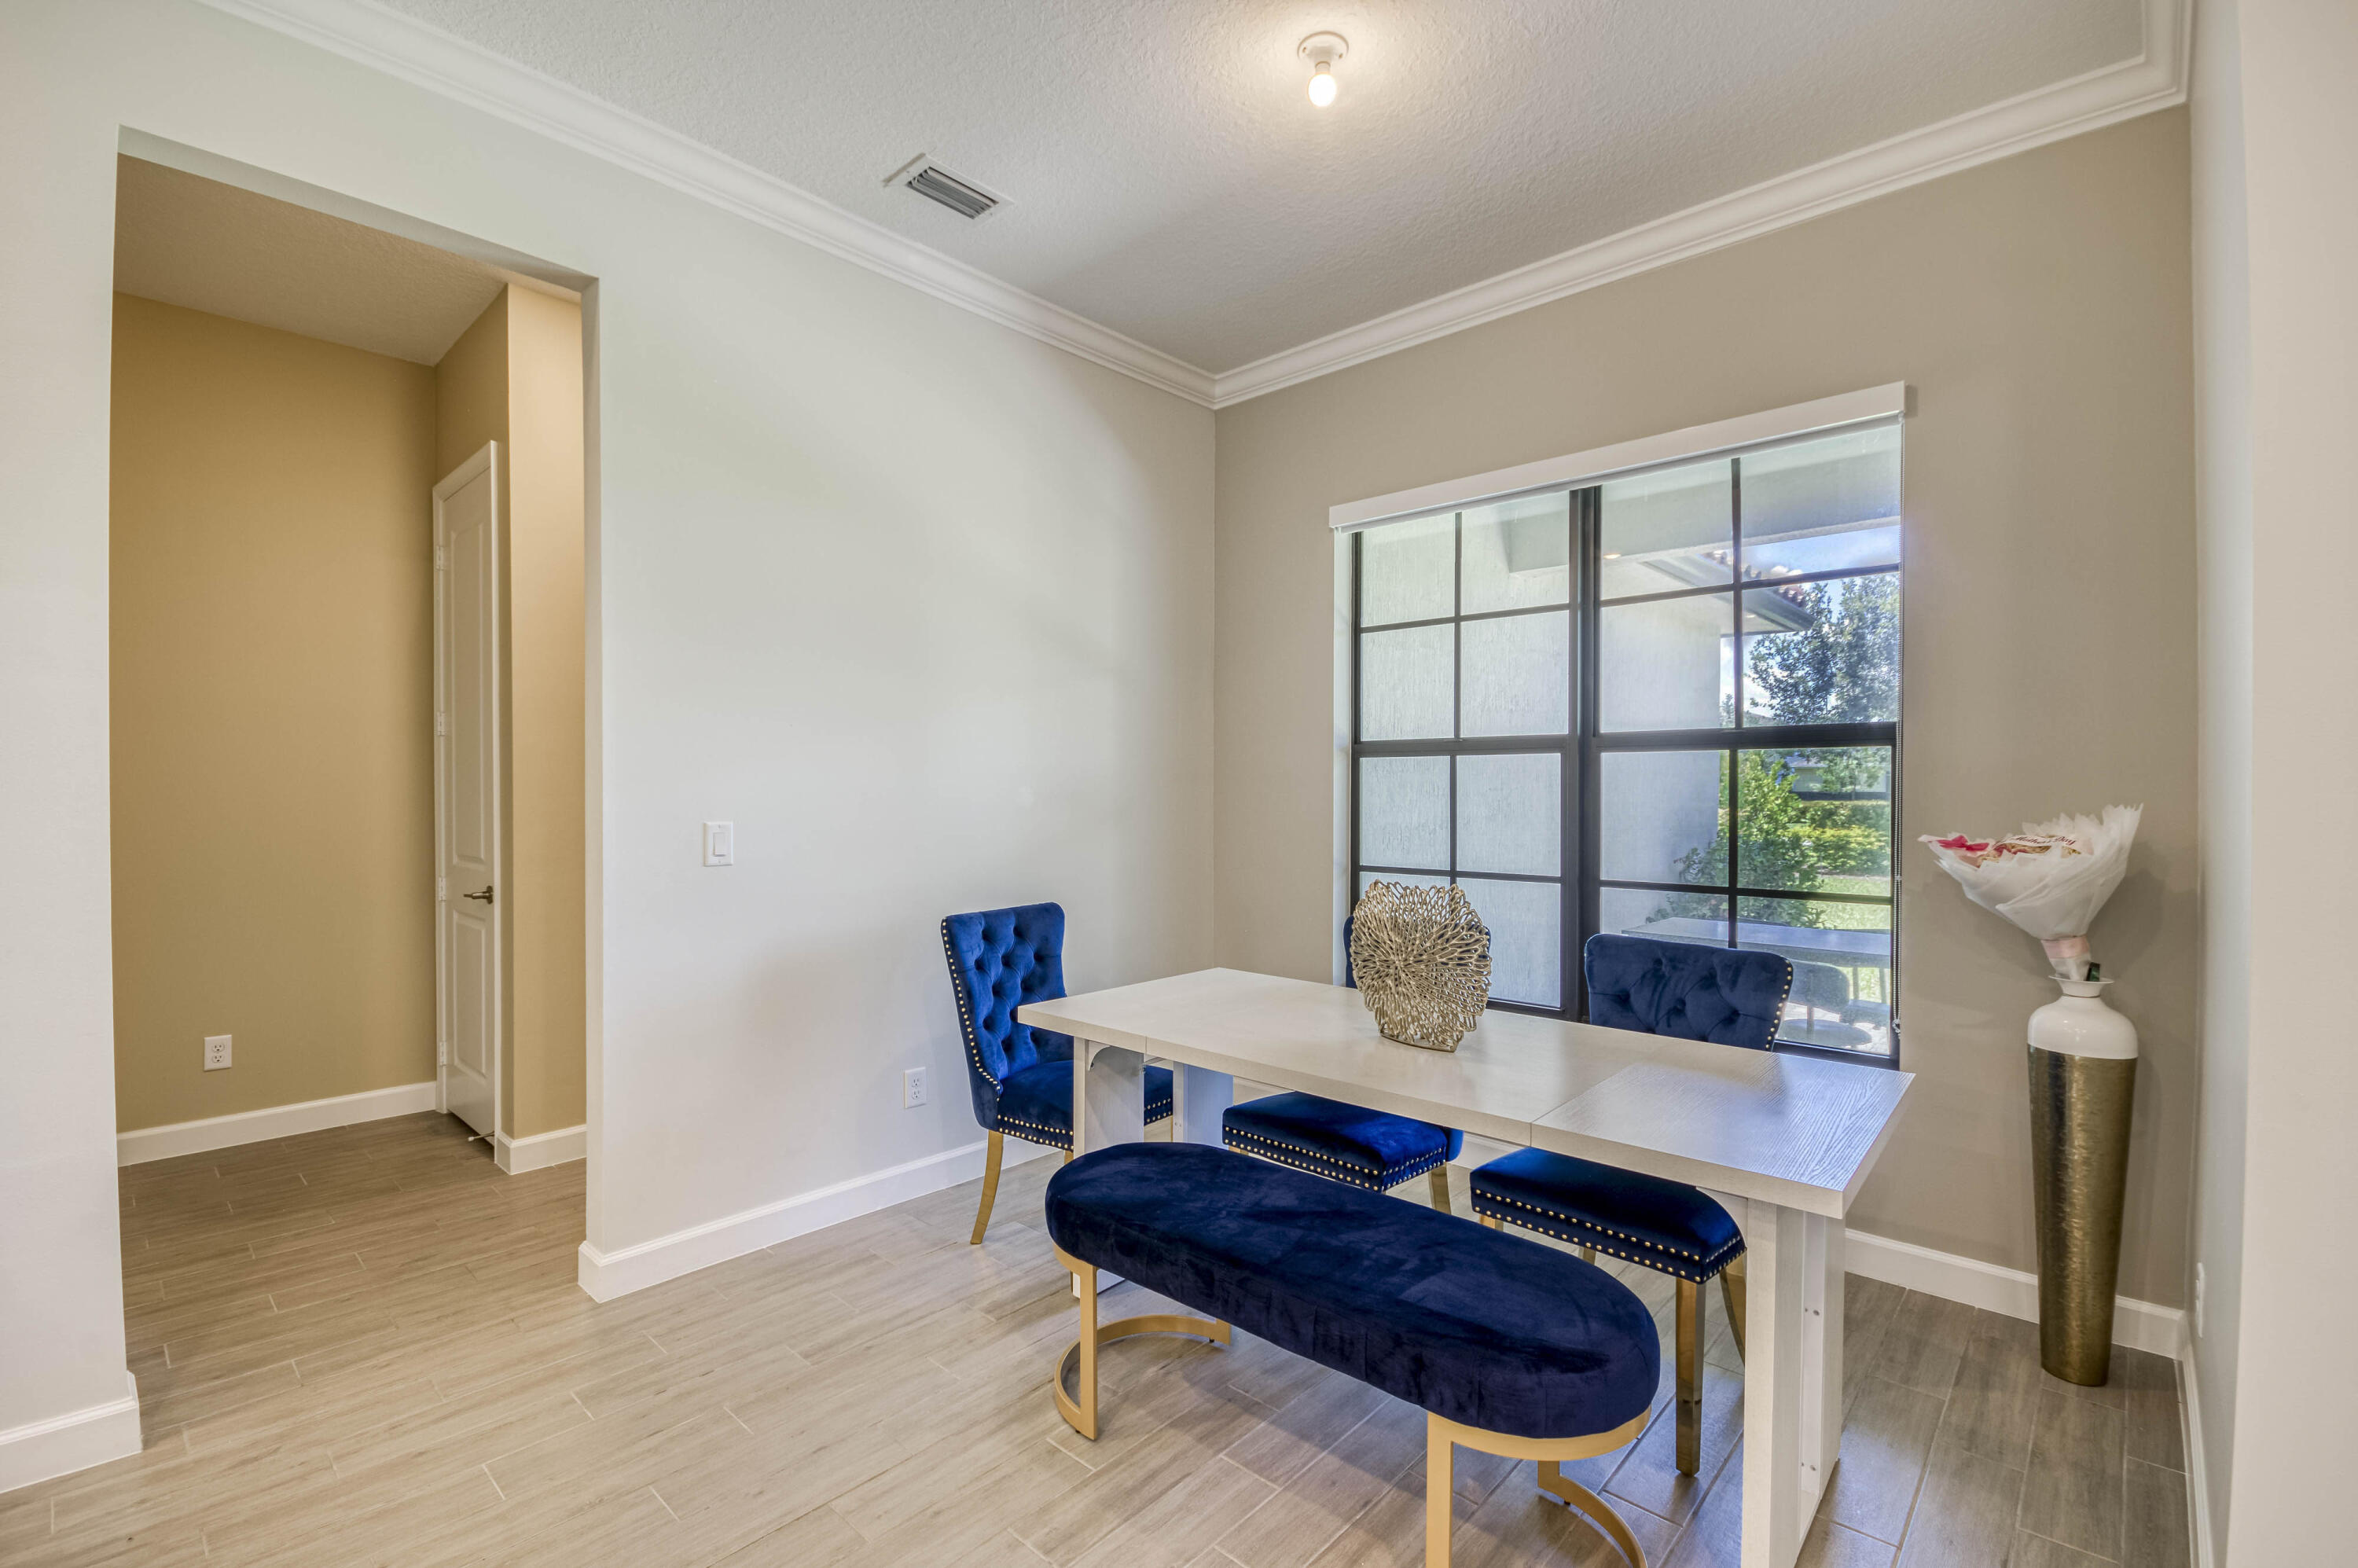
Dining area with a white table, navy seating, and a large black-grid window.
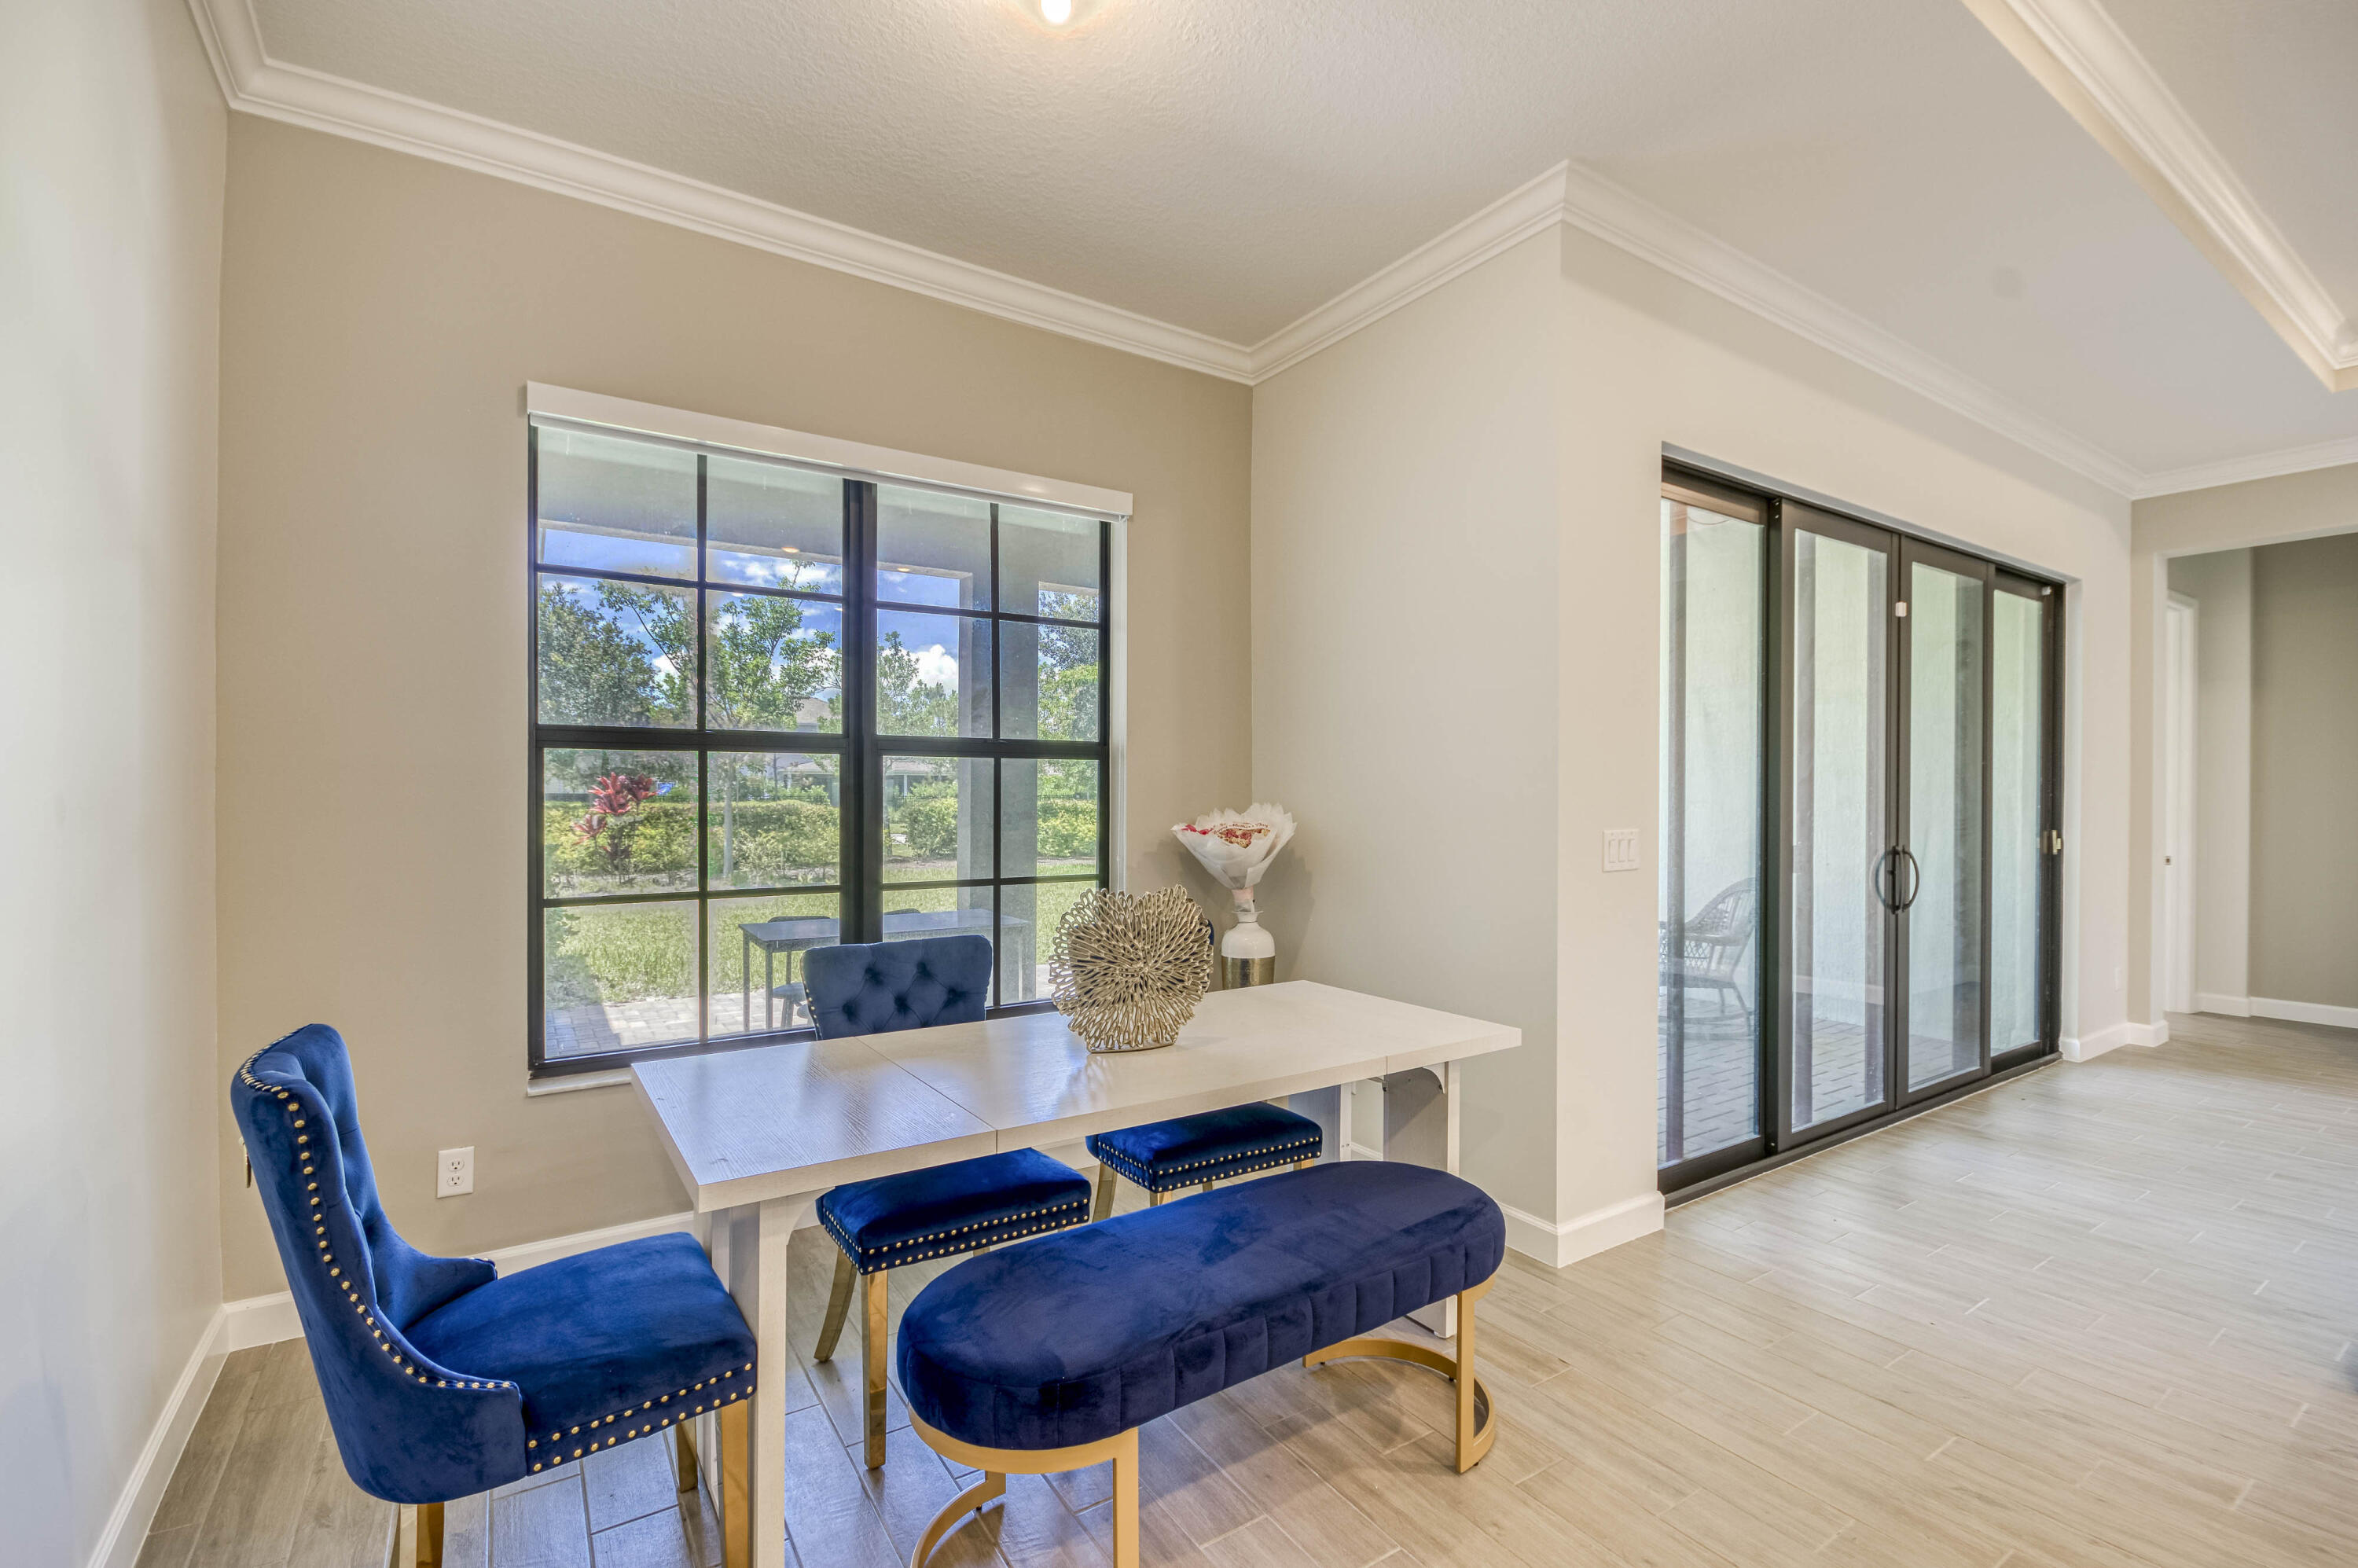
Dining area with blue upholstered seating, a light table, and large windows overlooking greenery.
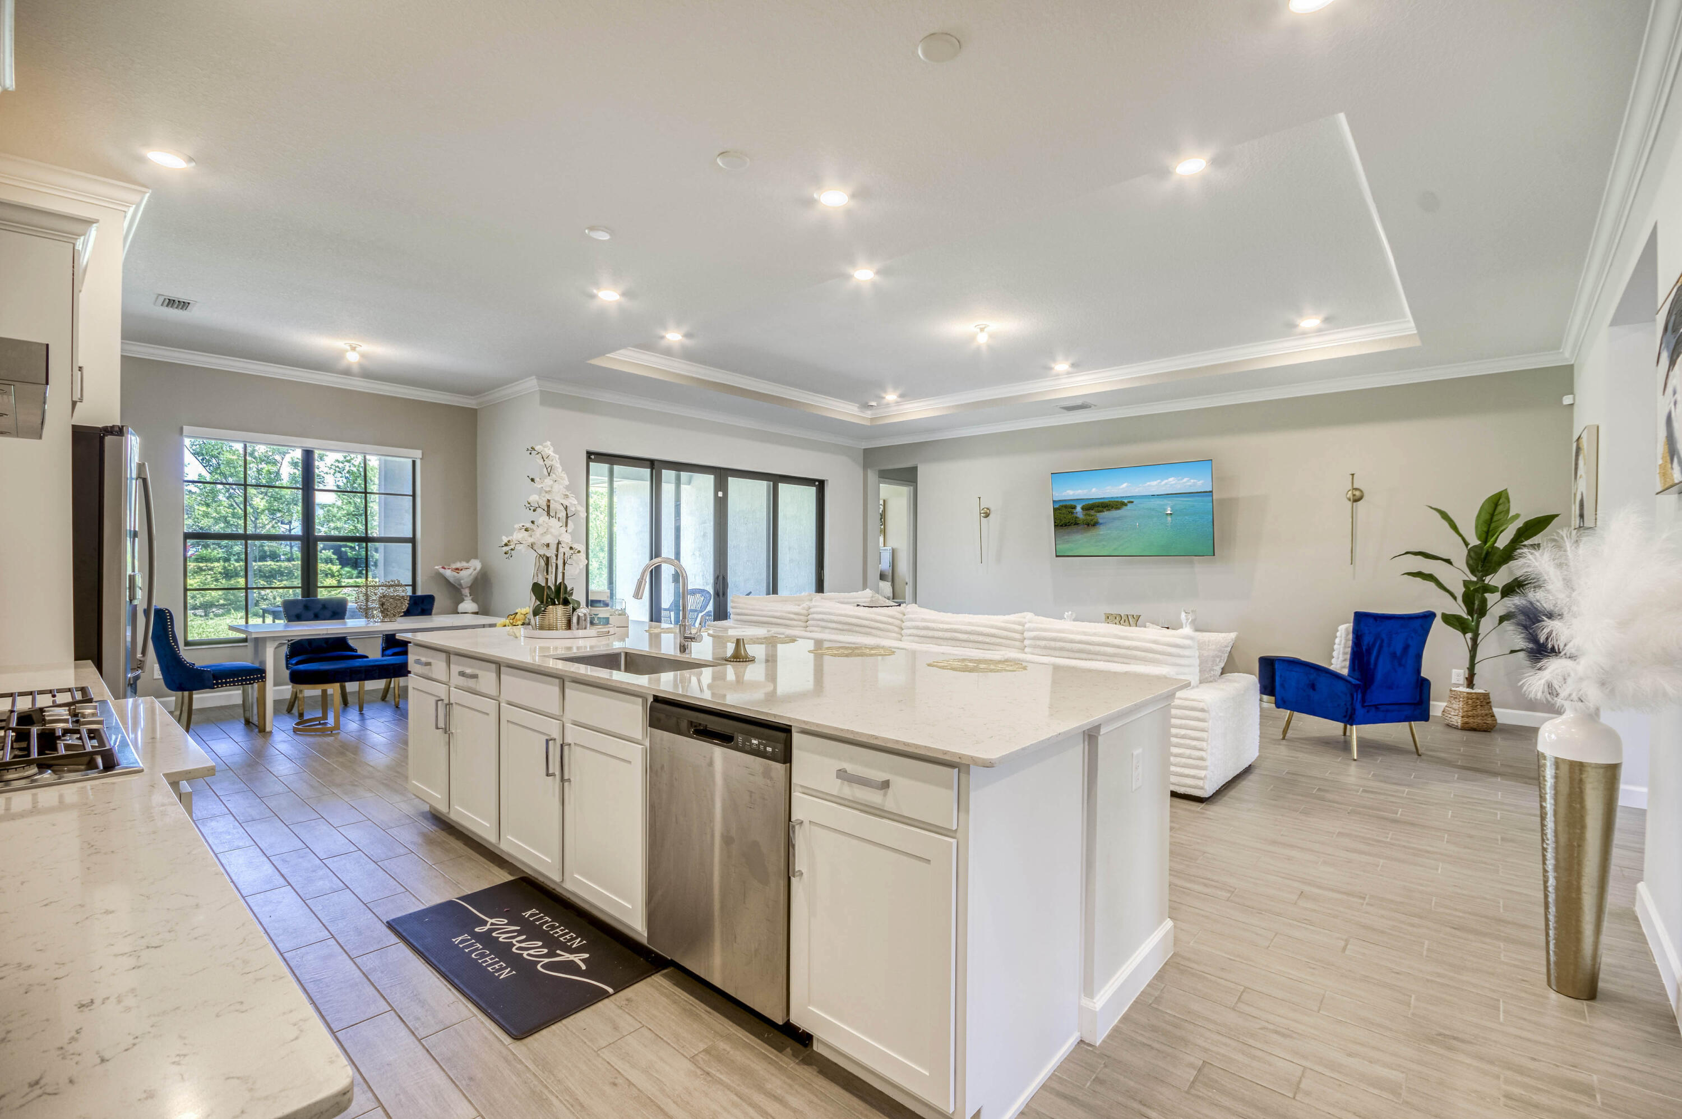
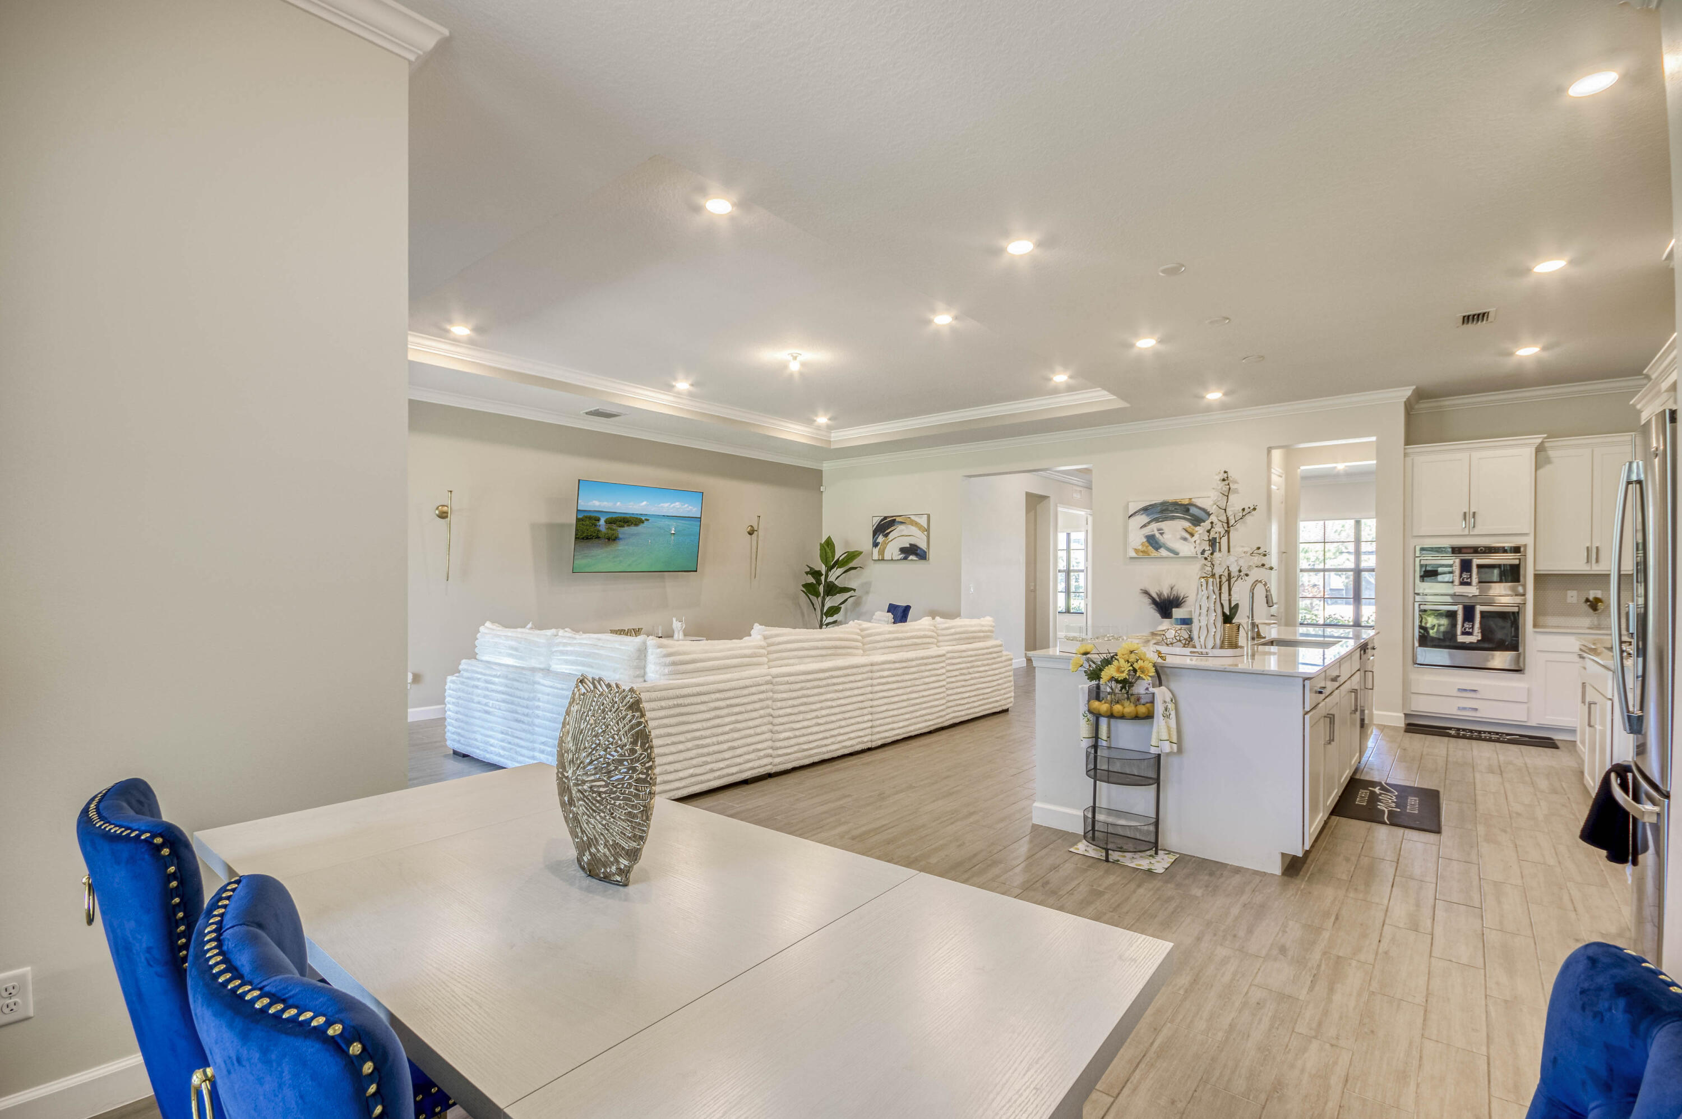
Open-plan kitchen and living area with a large island, white sectional, and vivid blue dining chairs.
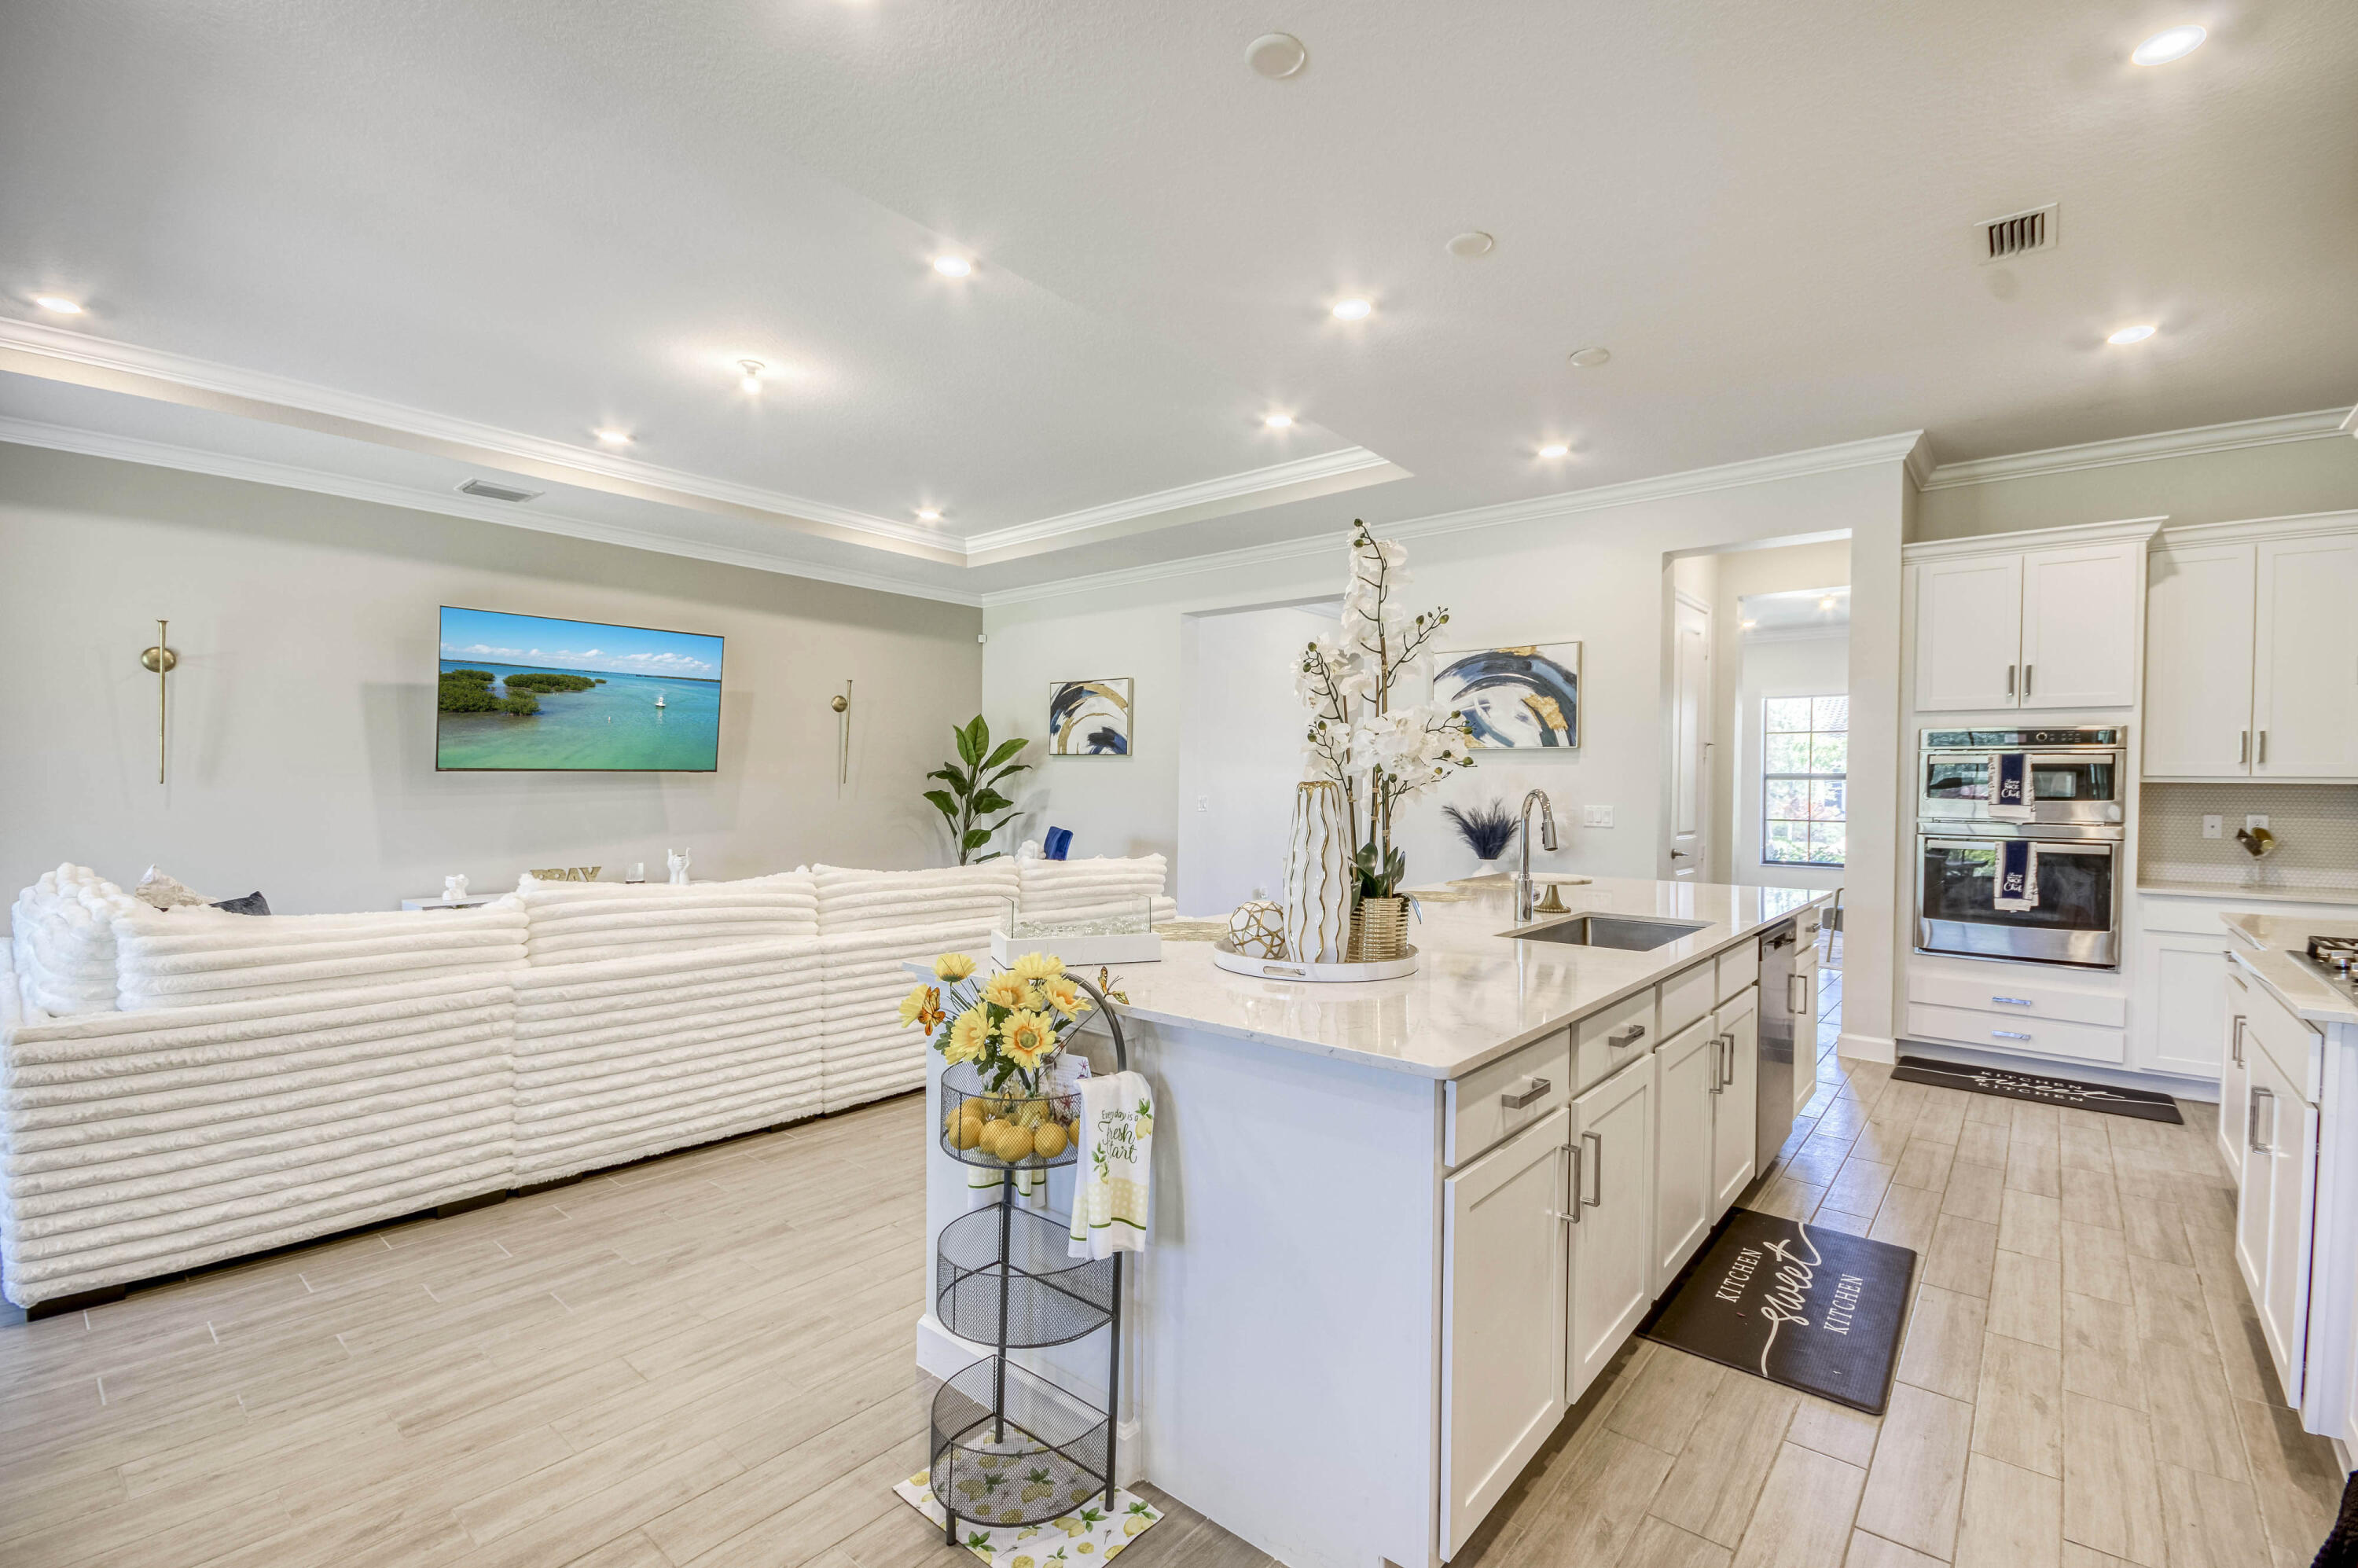
Open kitchen with a large white island beside a white sectional sofa and built-in stainless steel appliances.
Bright kitchen with white cabinets, stainless steel appliances, and a large stone island.
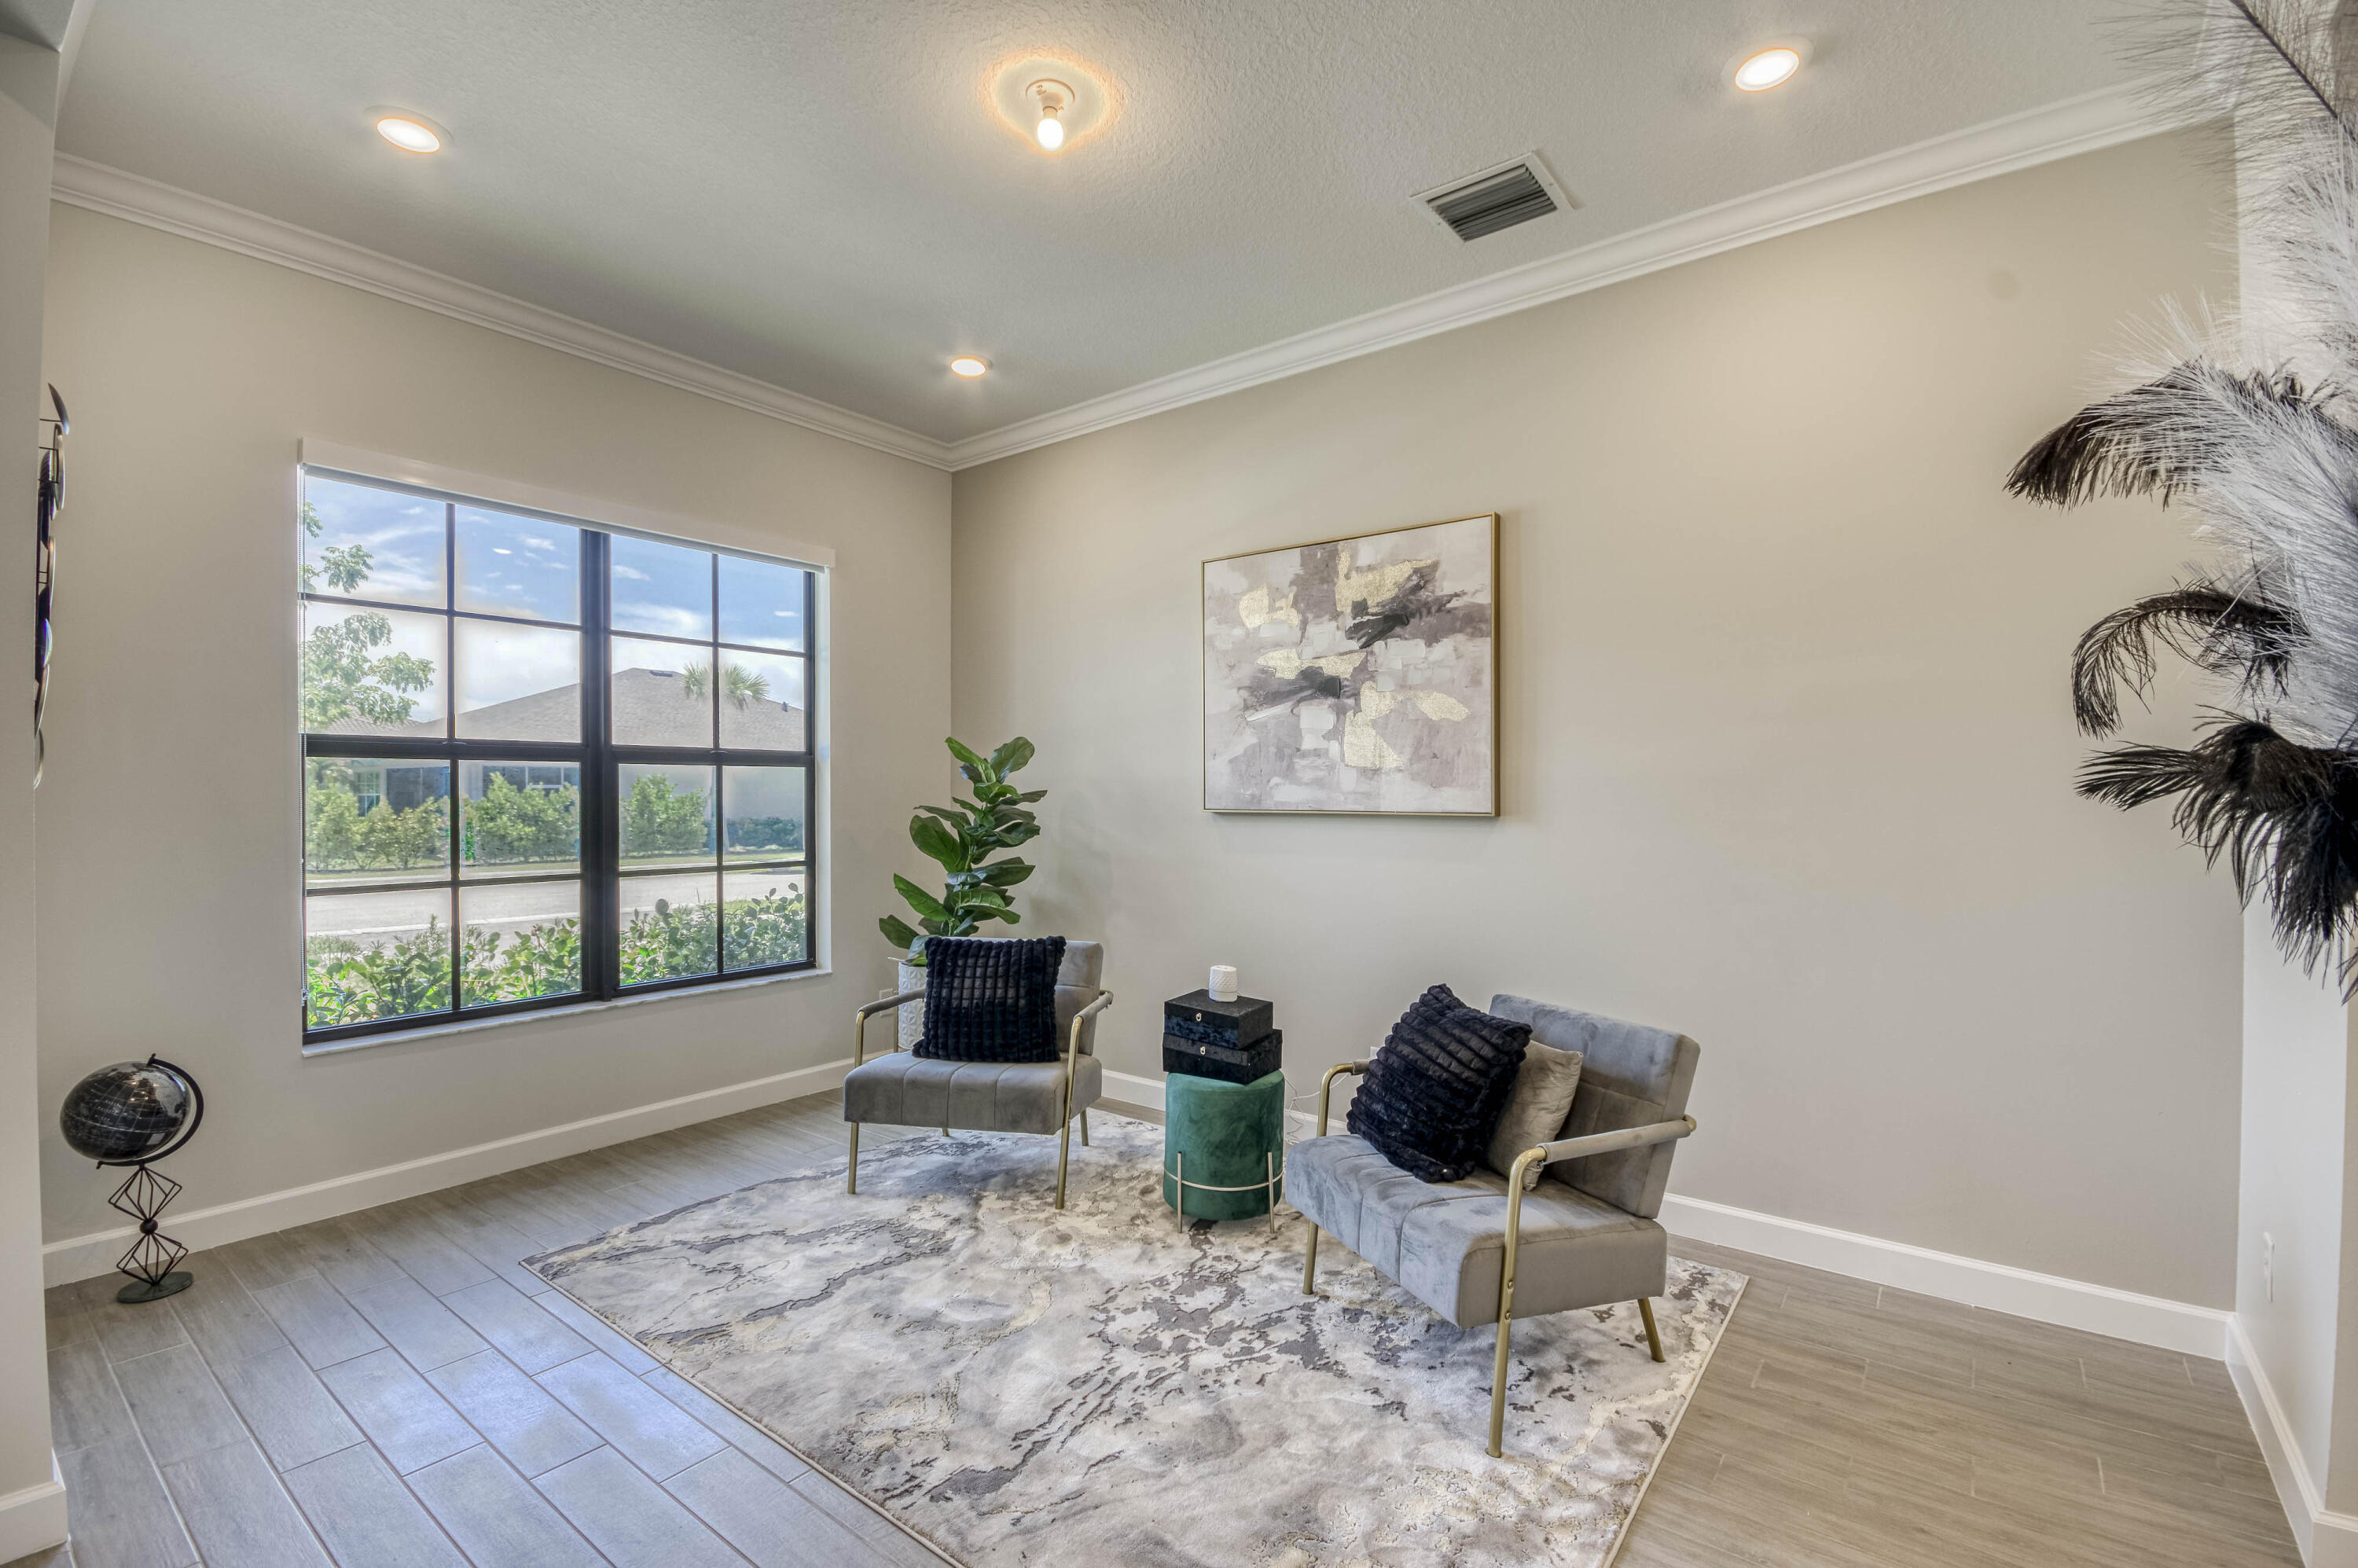
Sitting area with two chairs on a patterned rug beside a large window overlooking a green yard.
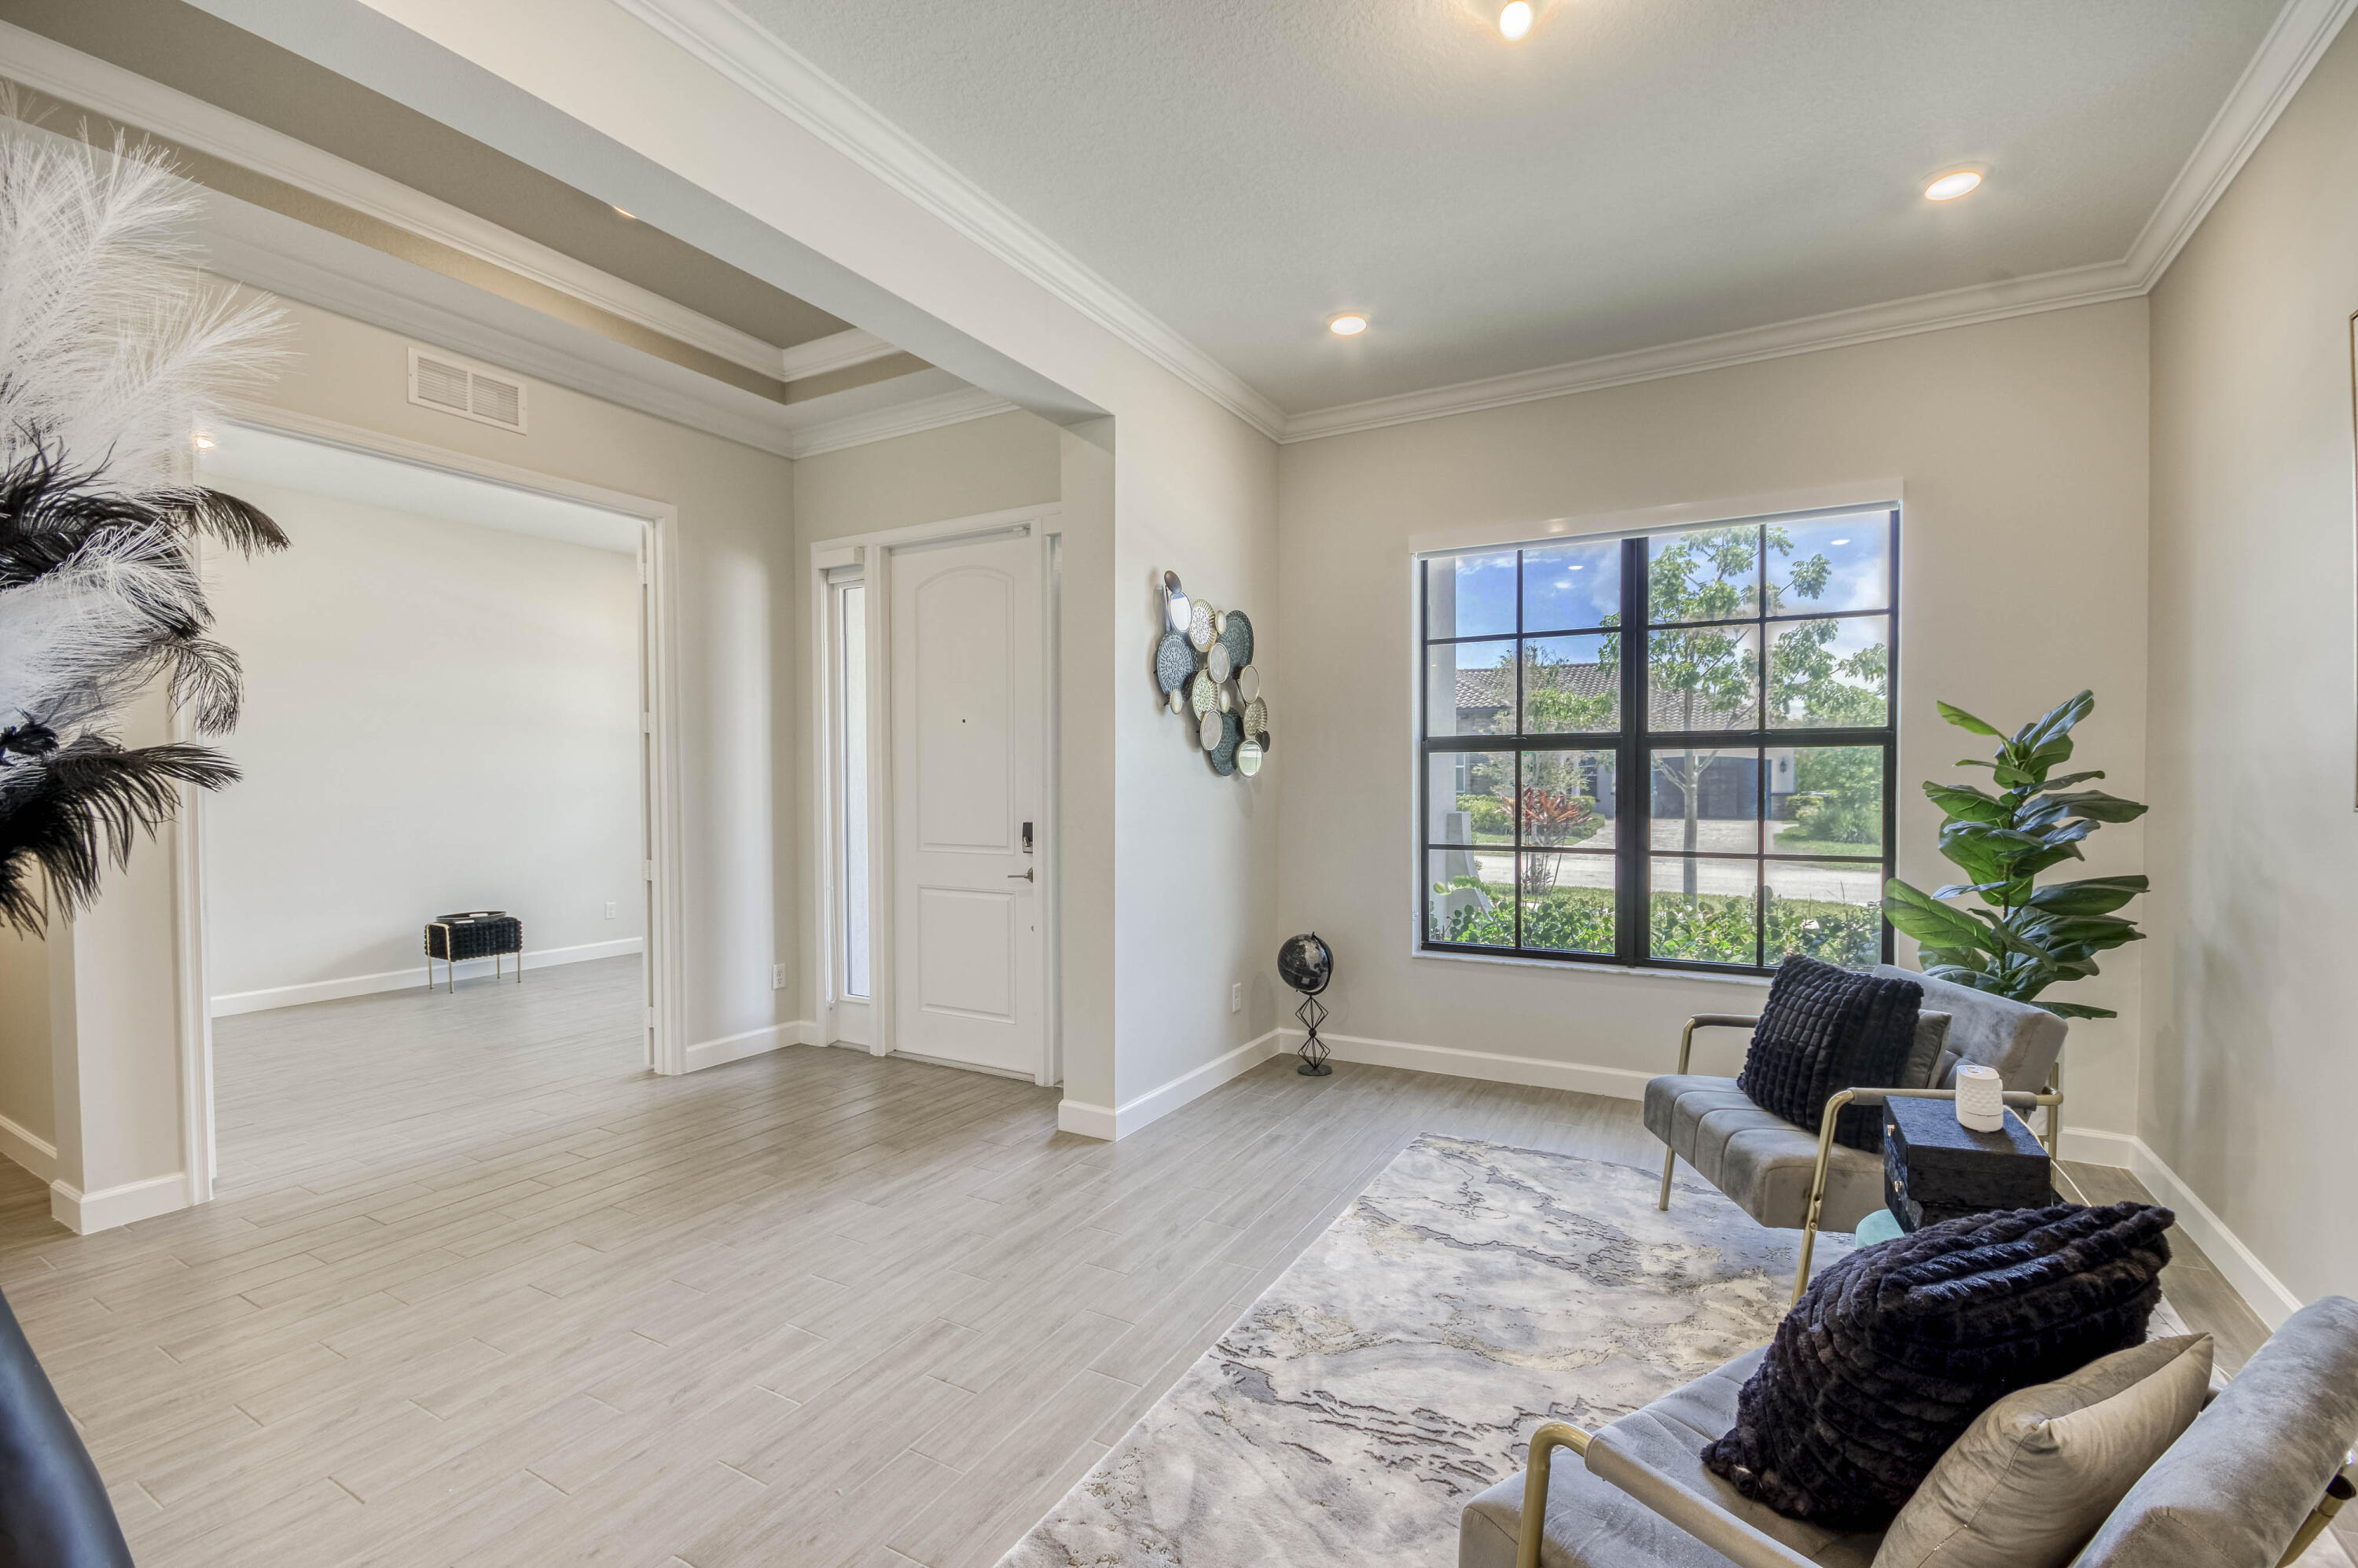
Living room with a large grid-pane window, neutral seating, and an adjoining room visible through an open doorway.
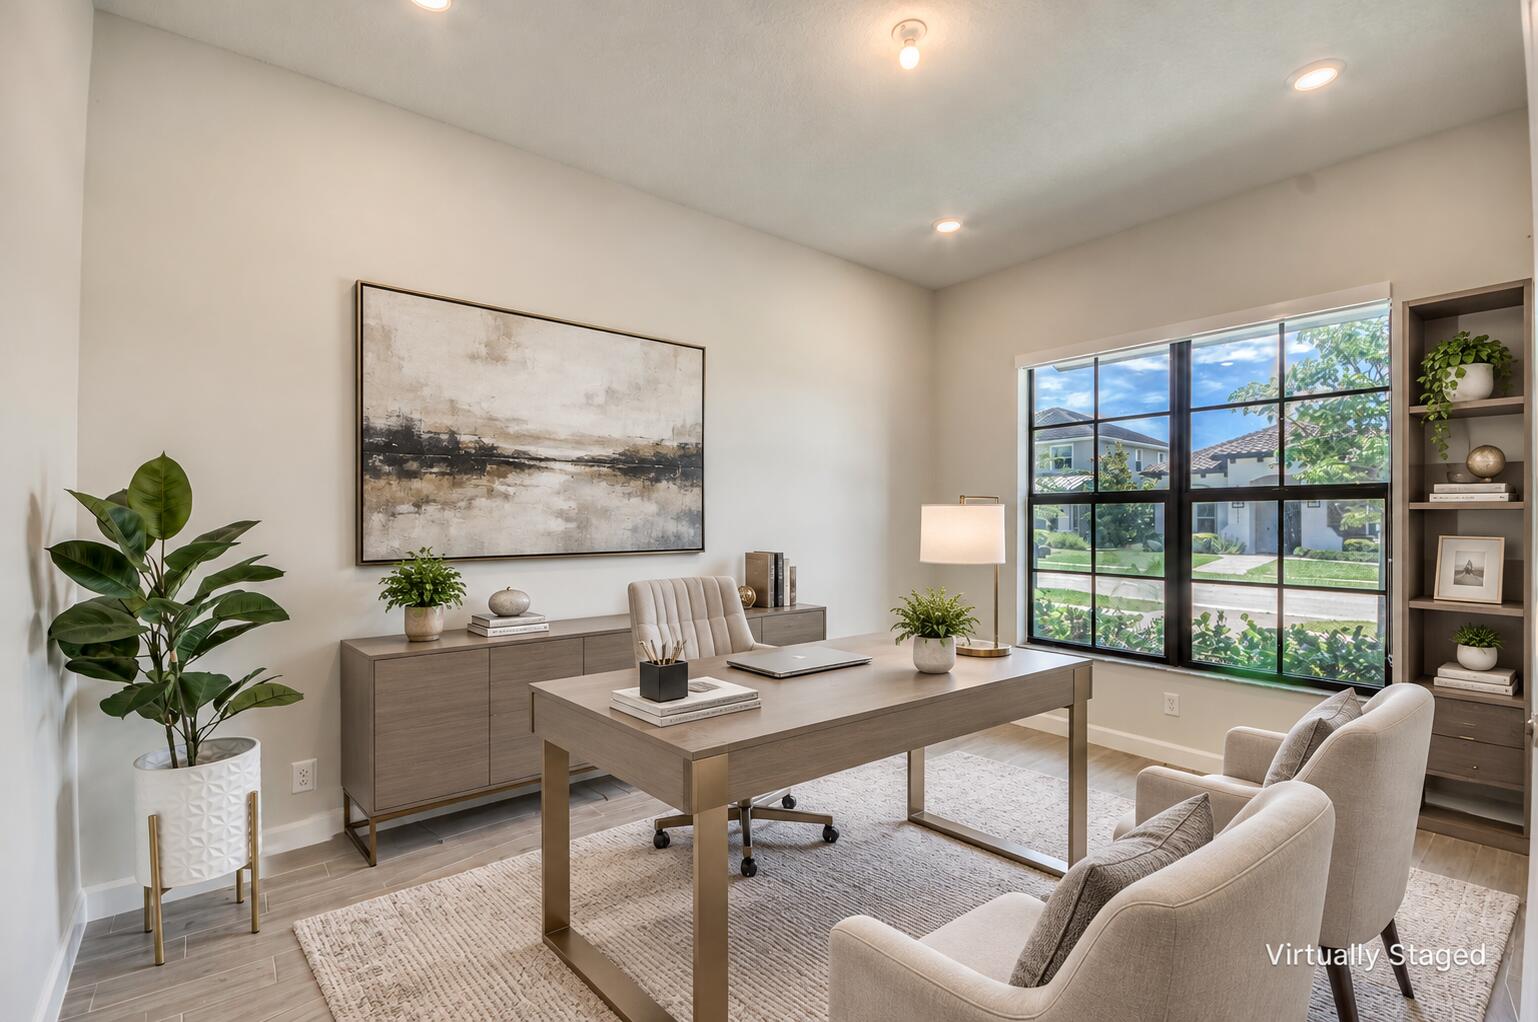
Furnished home office with a desk, armchairs, and a large window overlooking a green lawn.
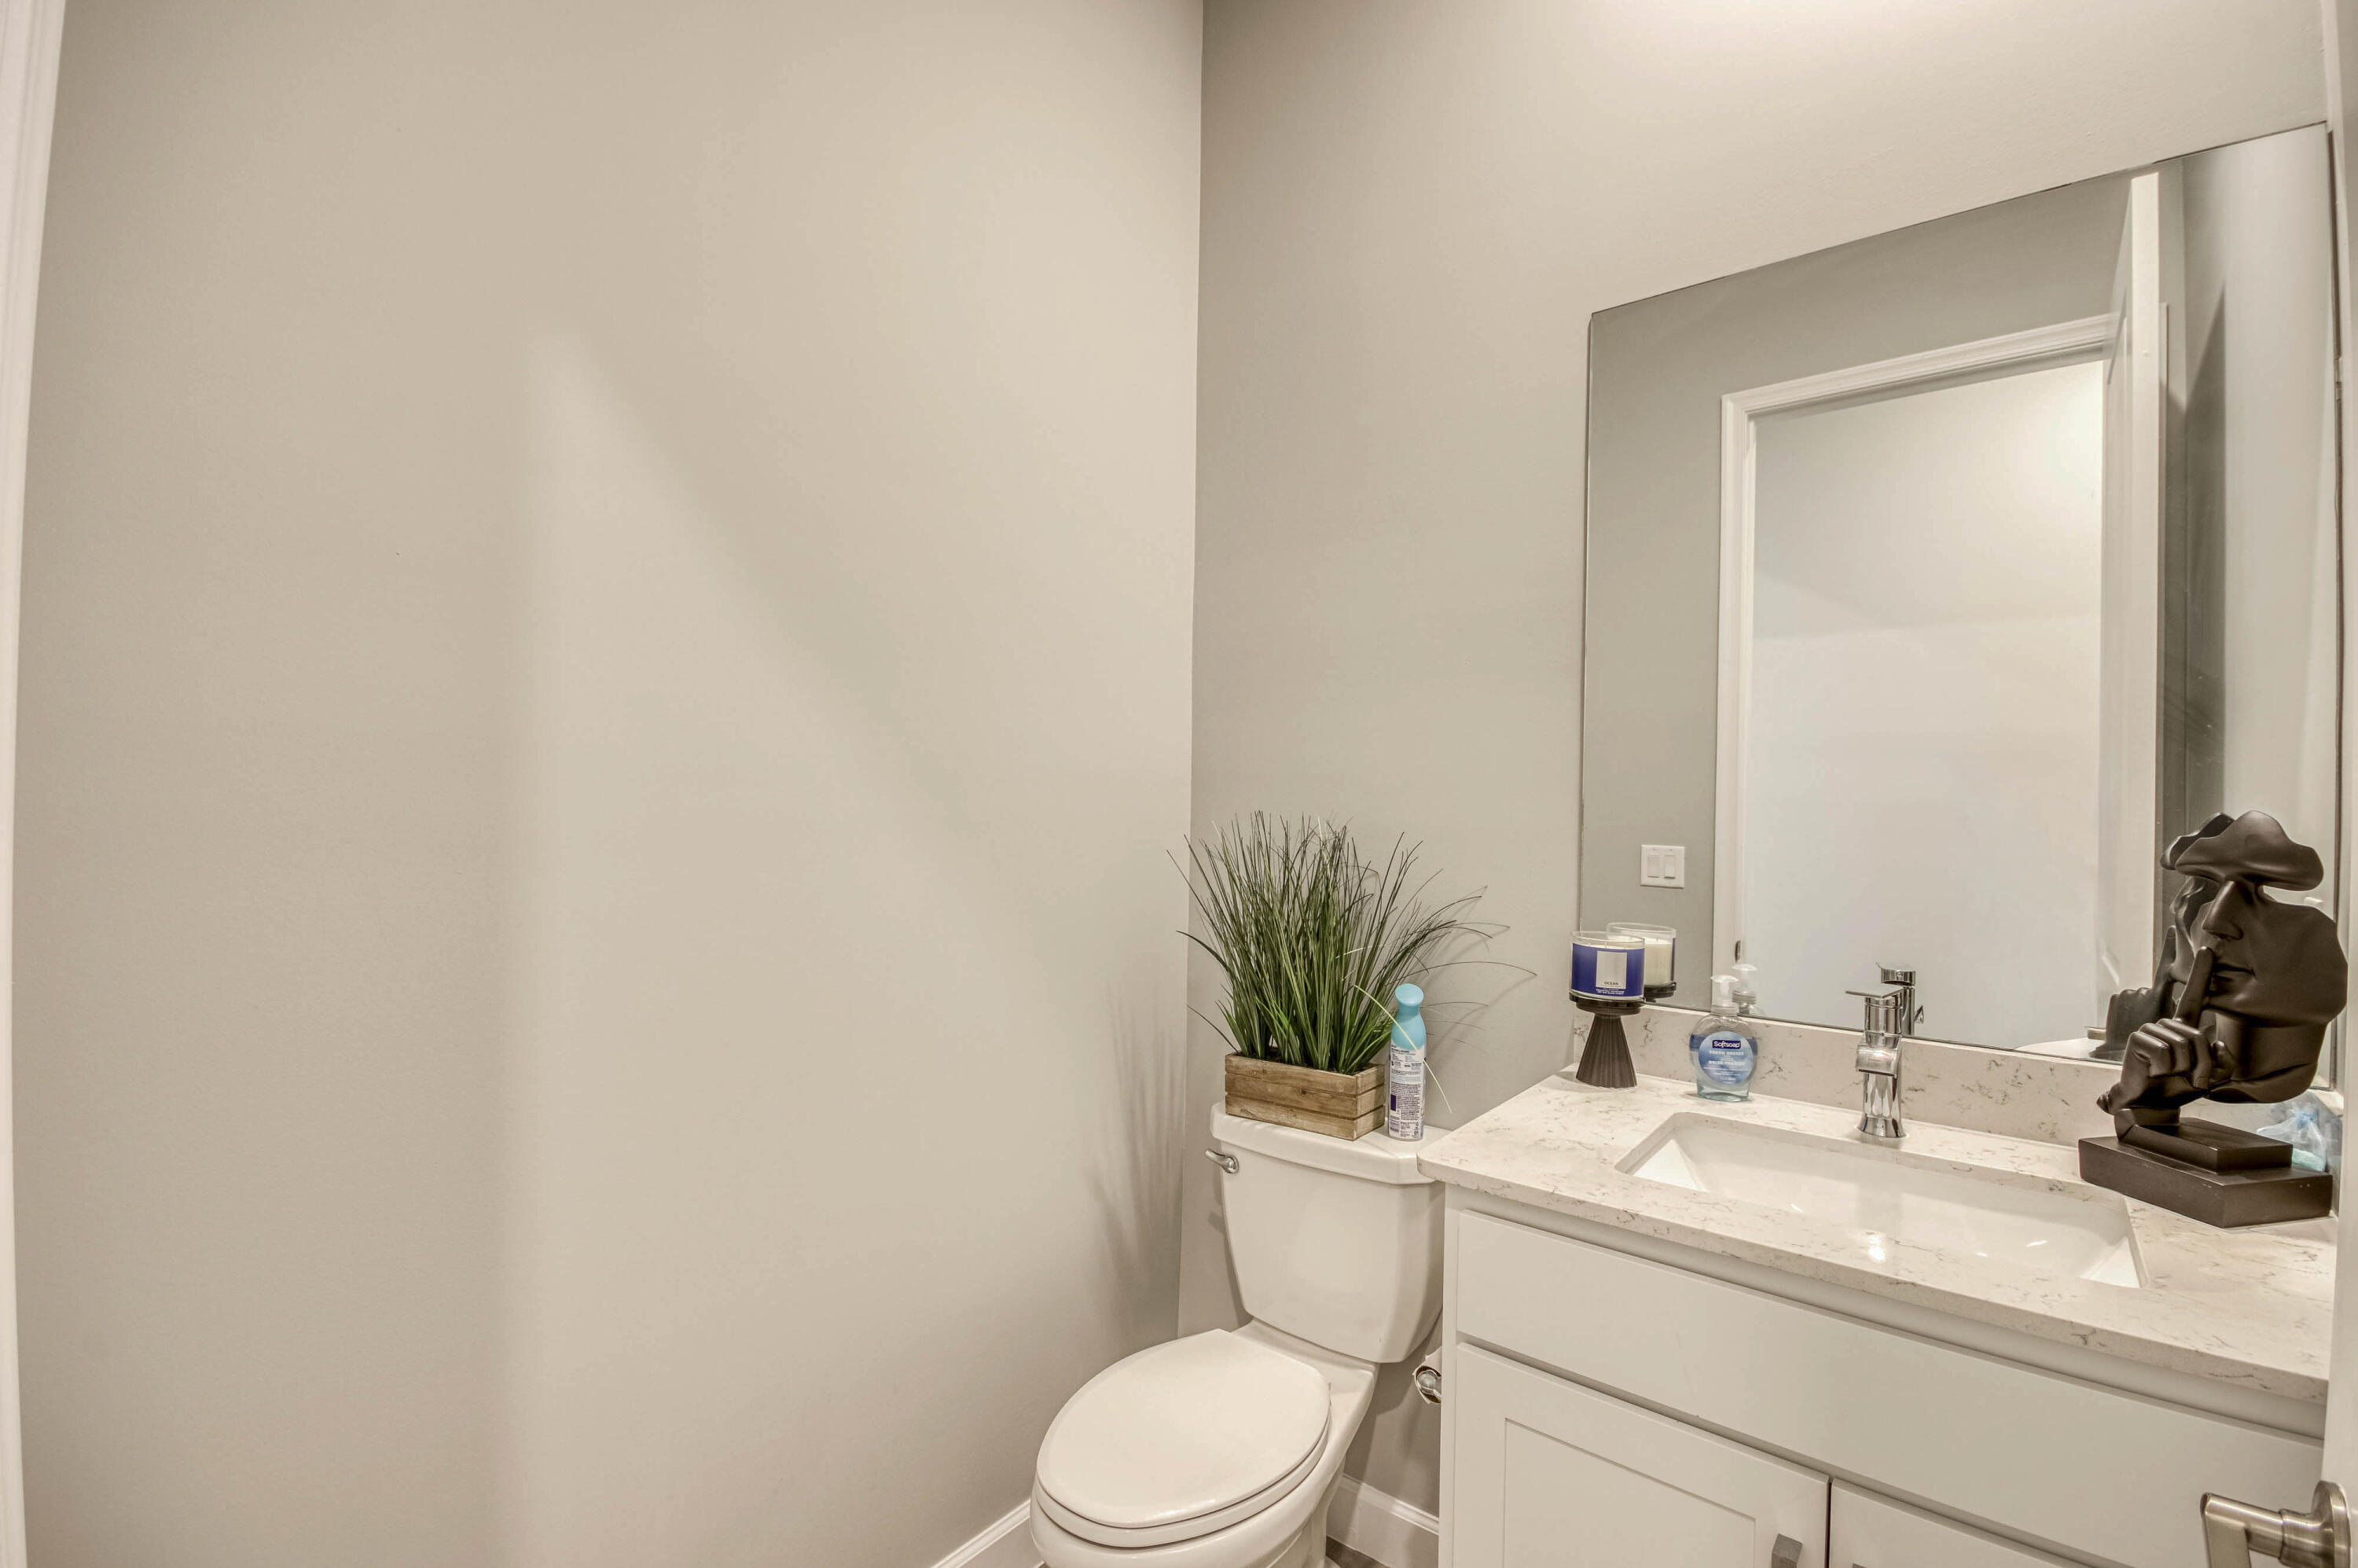
Bathroom with a white toilet, vanity, large mirror, and potted plant on the counter.
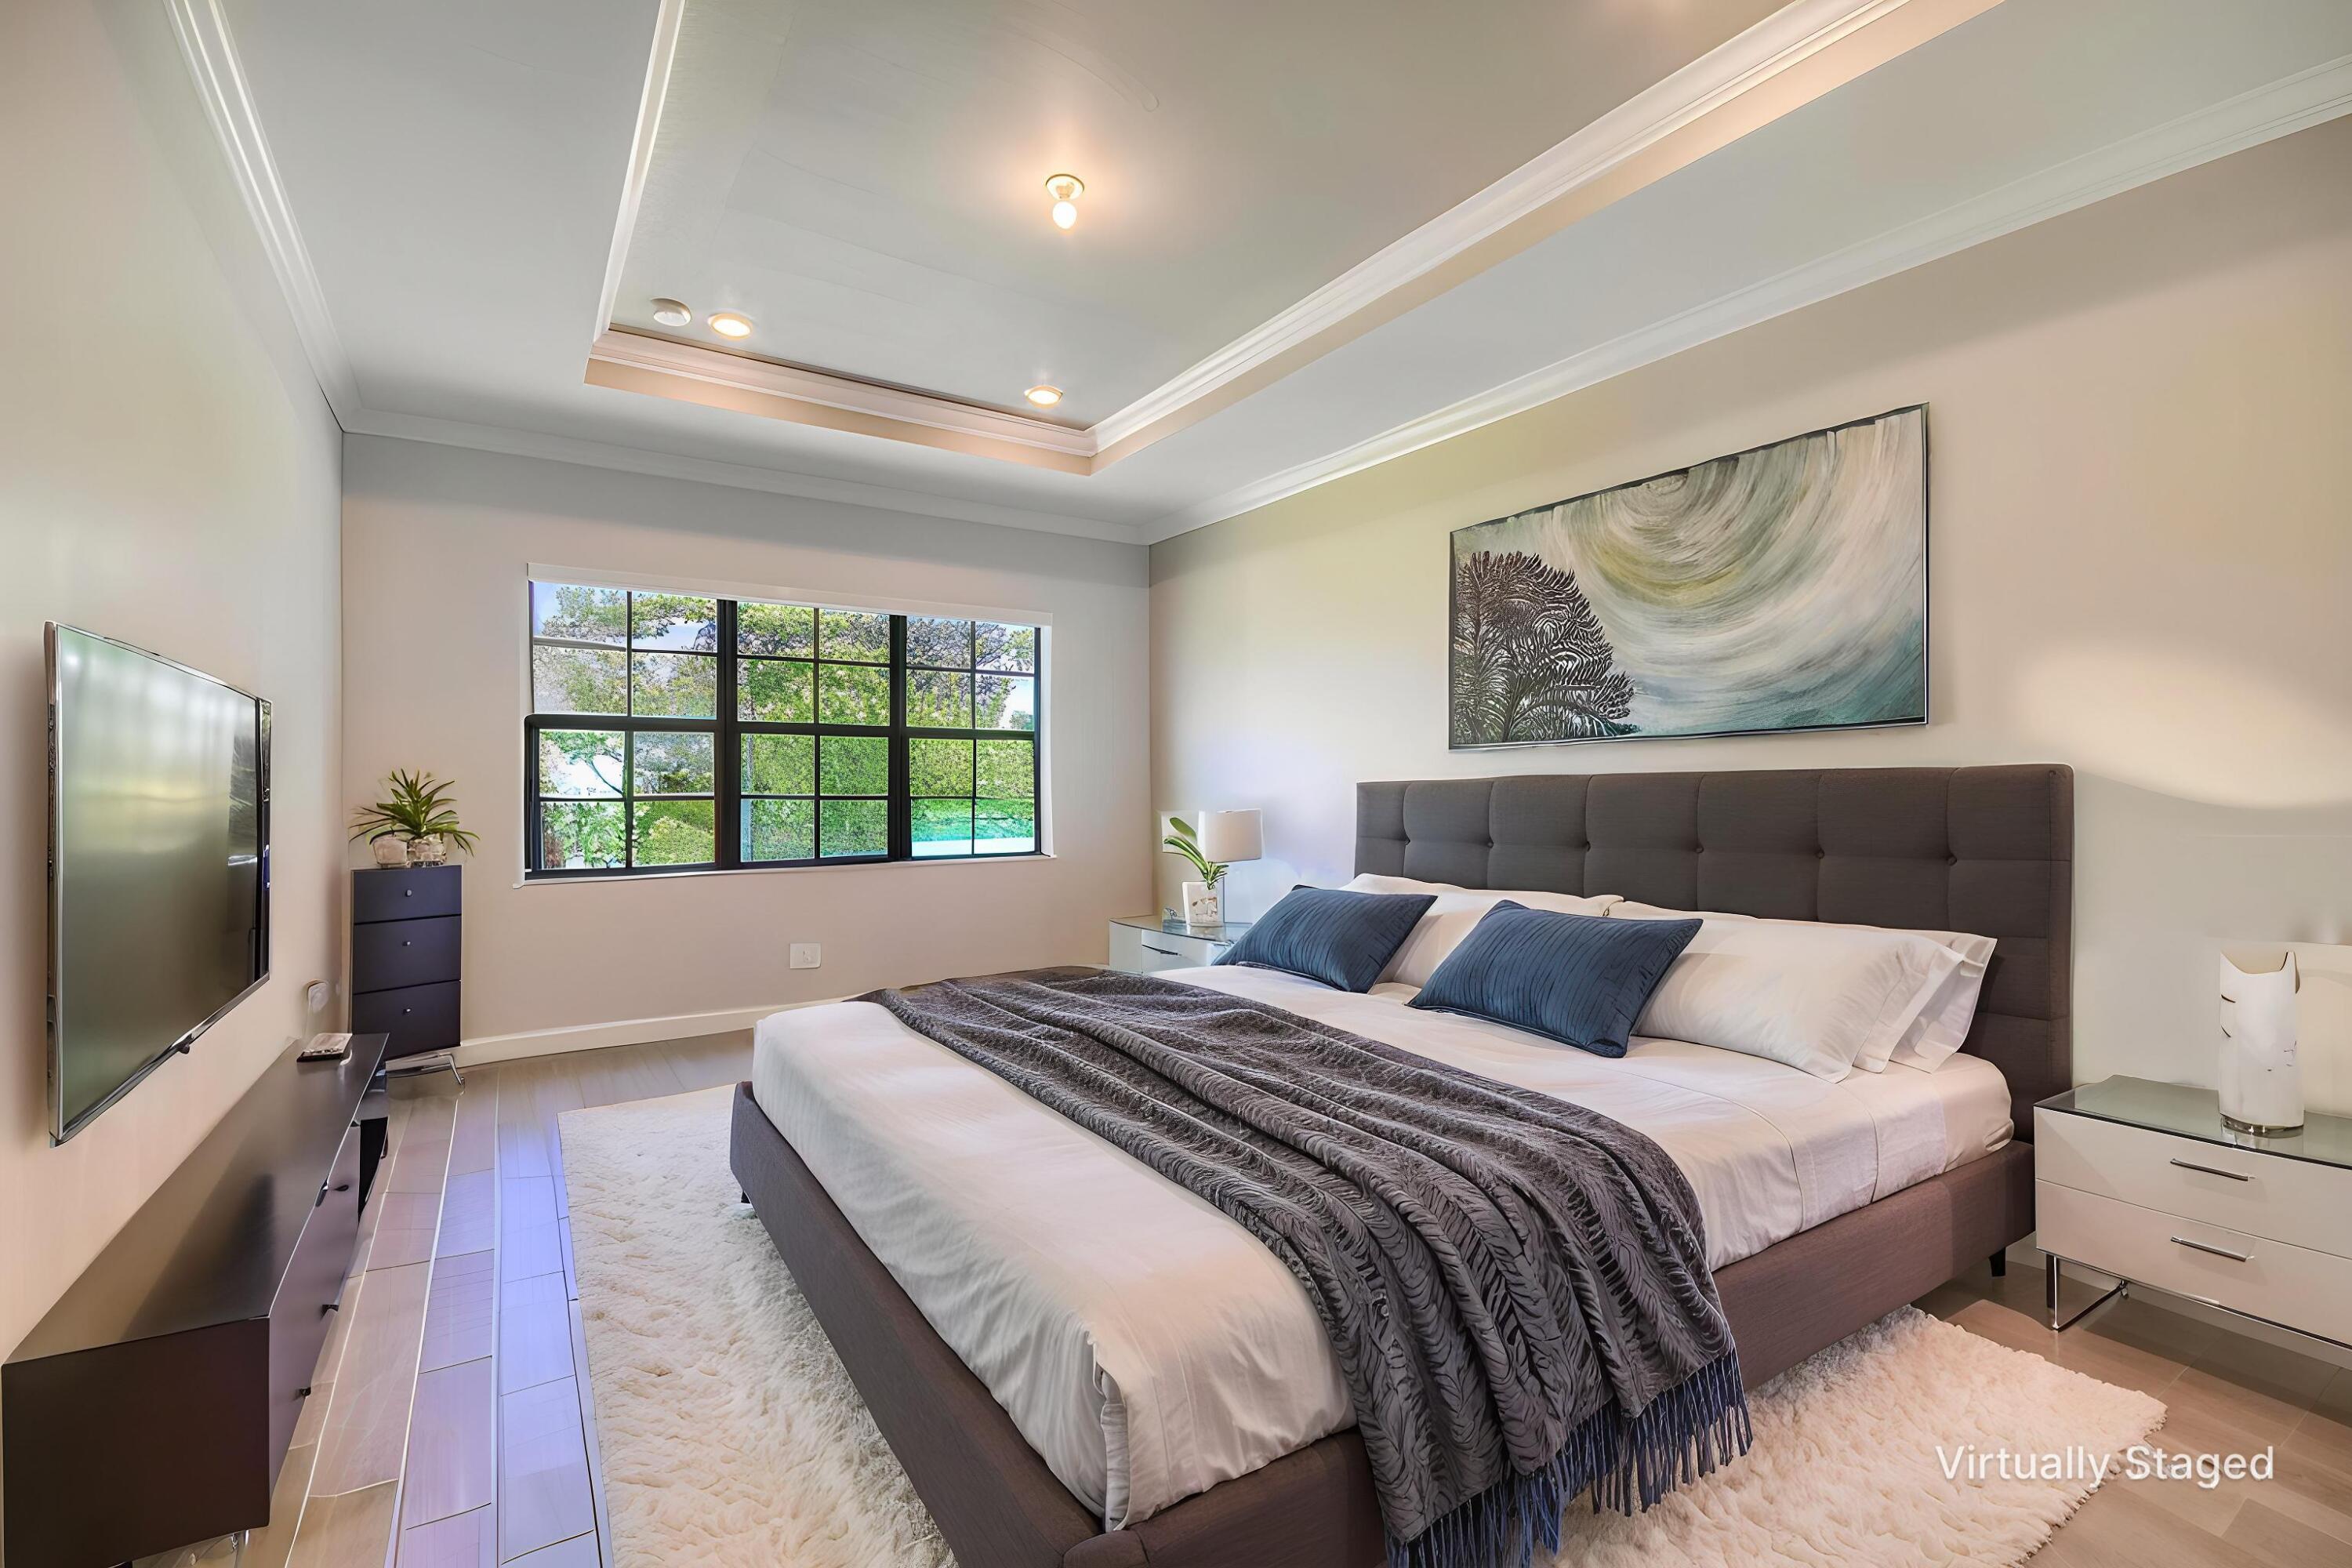
Bedroom with a large bed, dark upholstered headboard, tray ceiling, and grid-framed window.
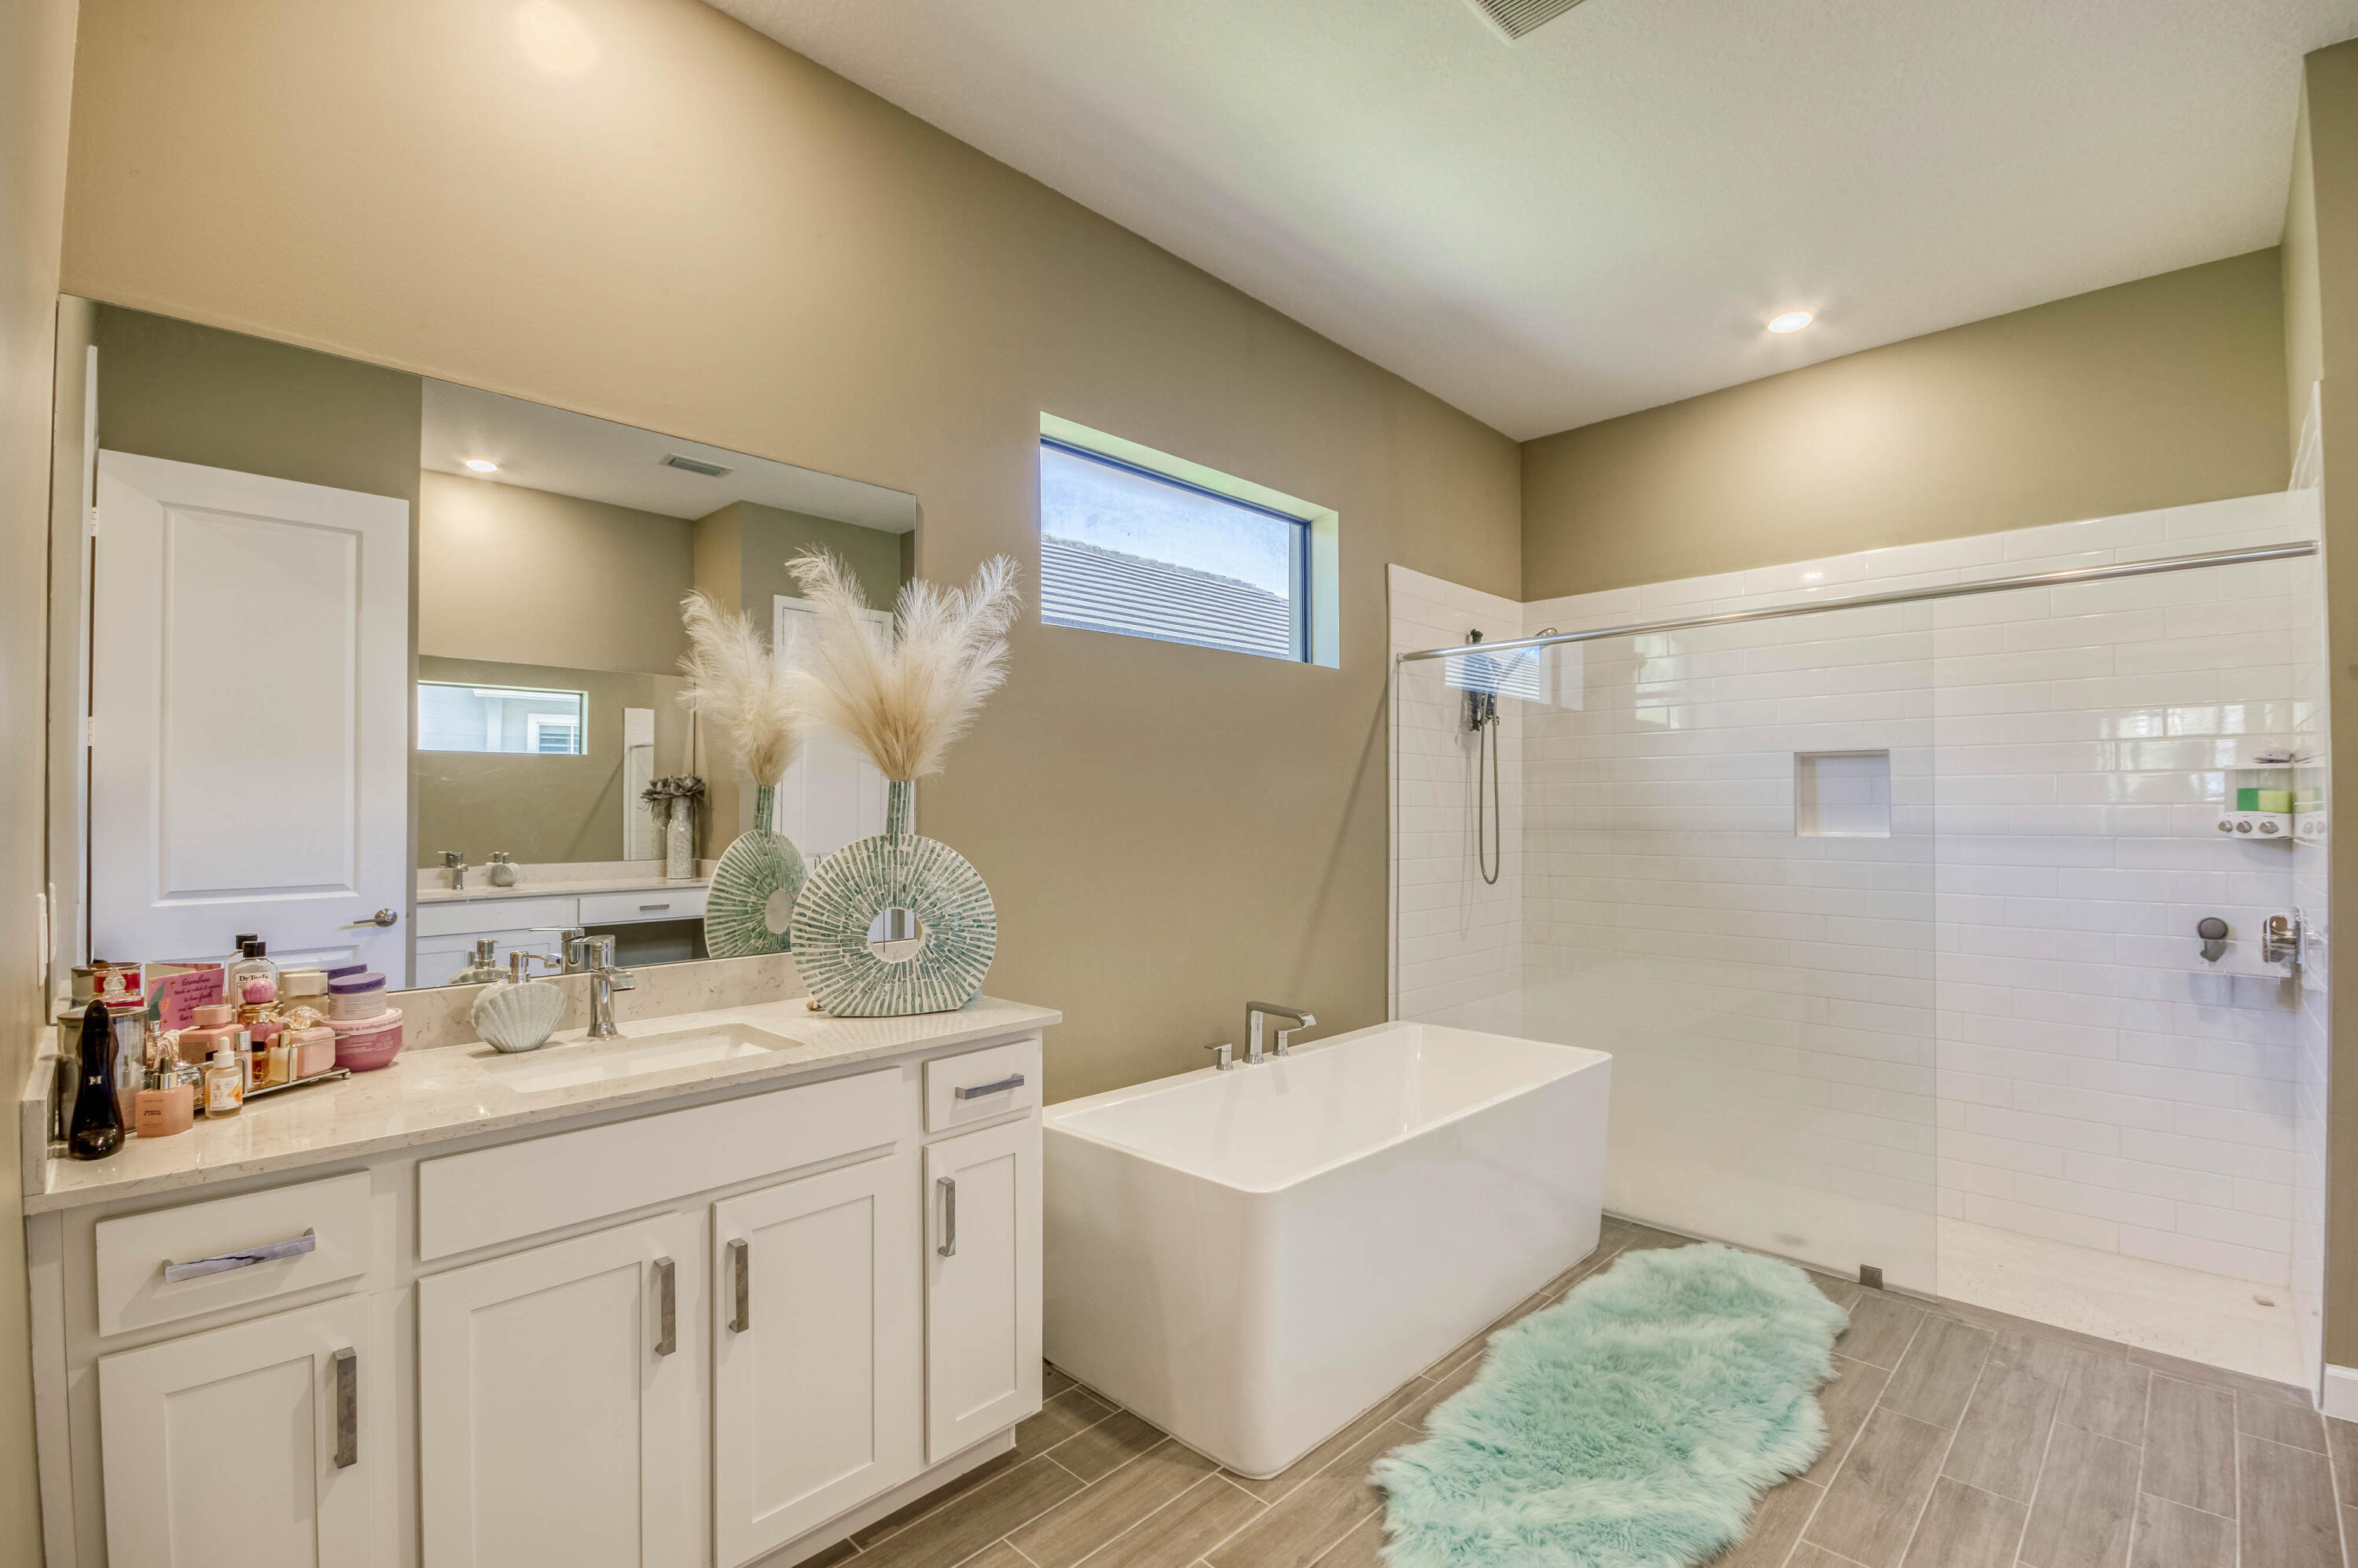
Bathroom with a freestanding tub, glass-enclosed shower, long white vanity, and turquoise bath rug.
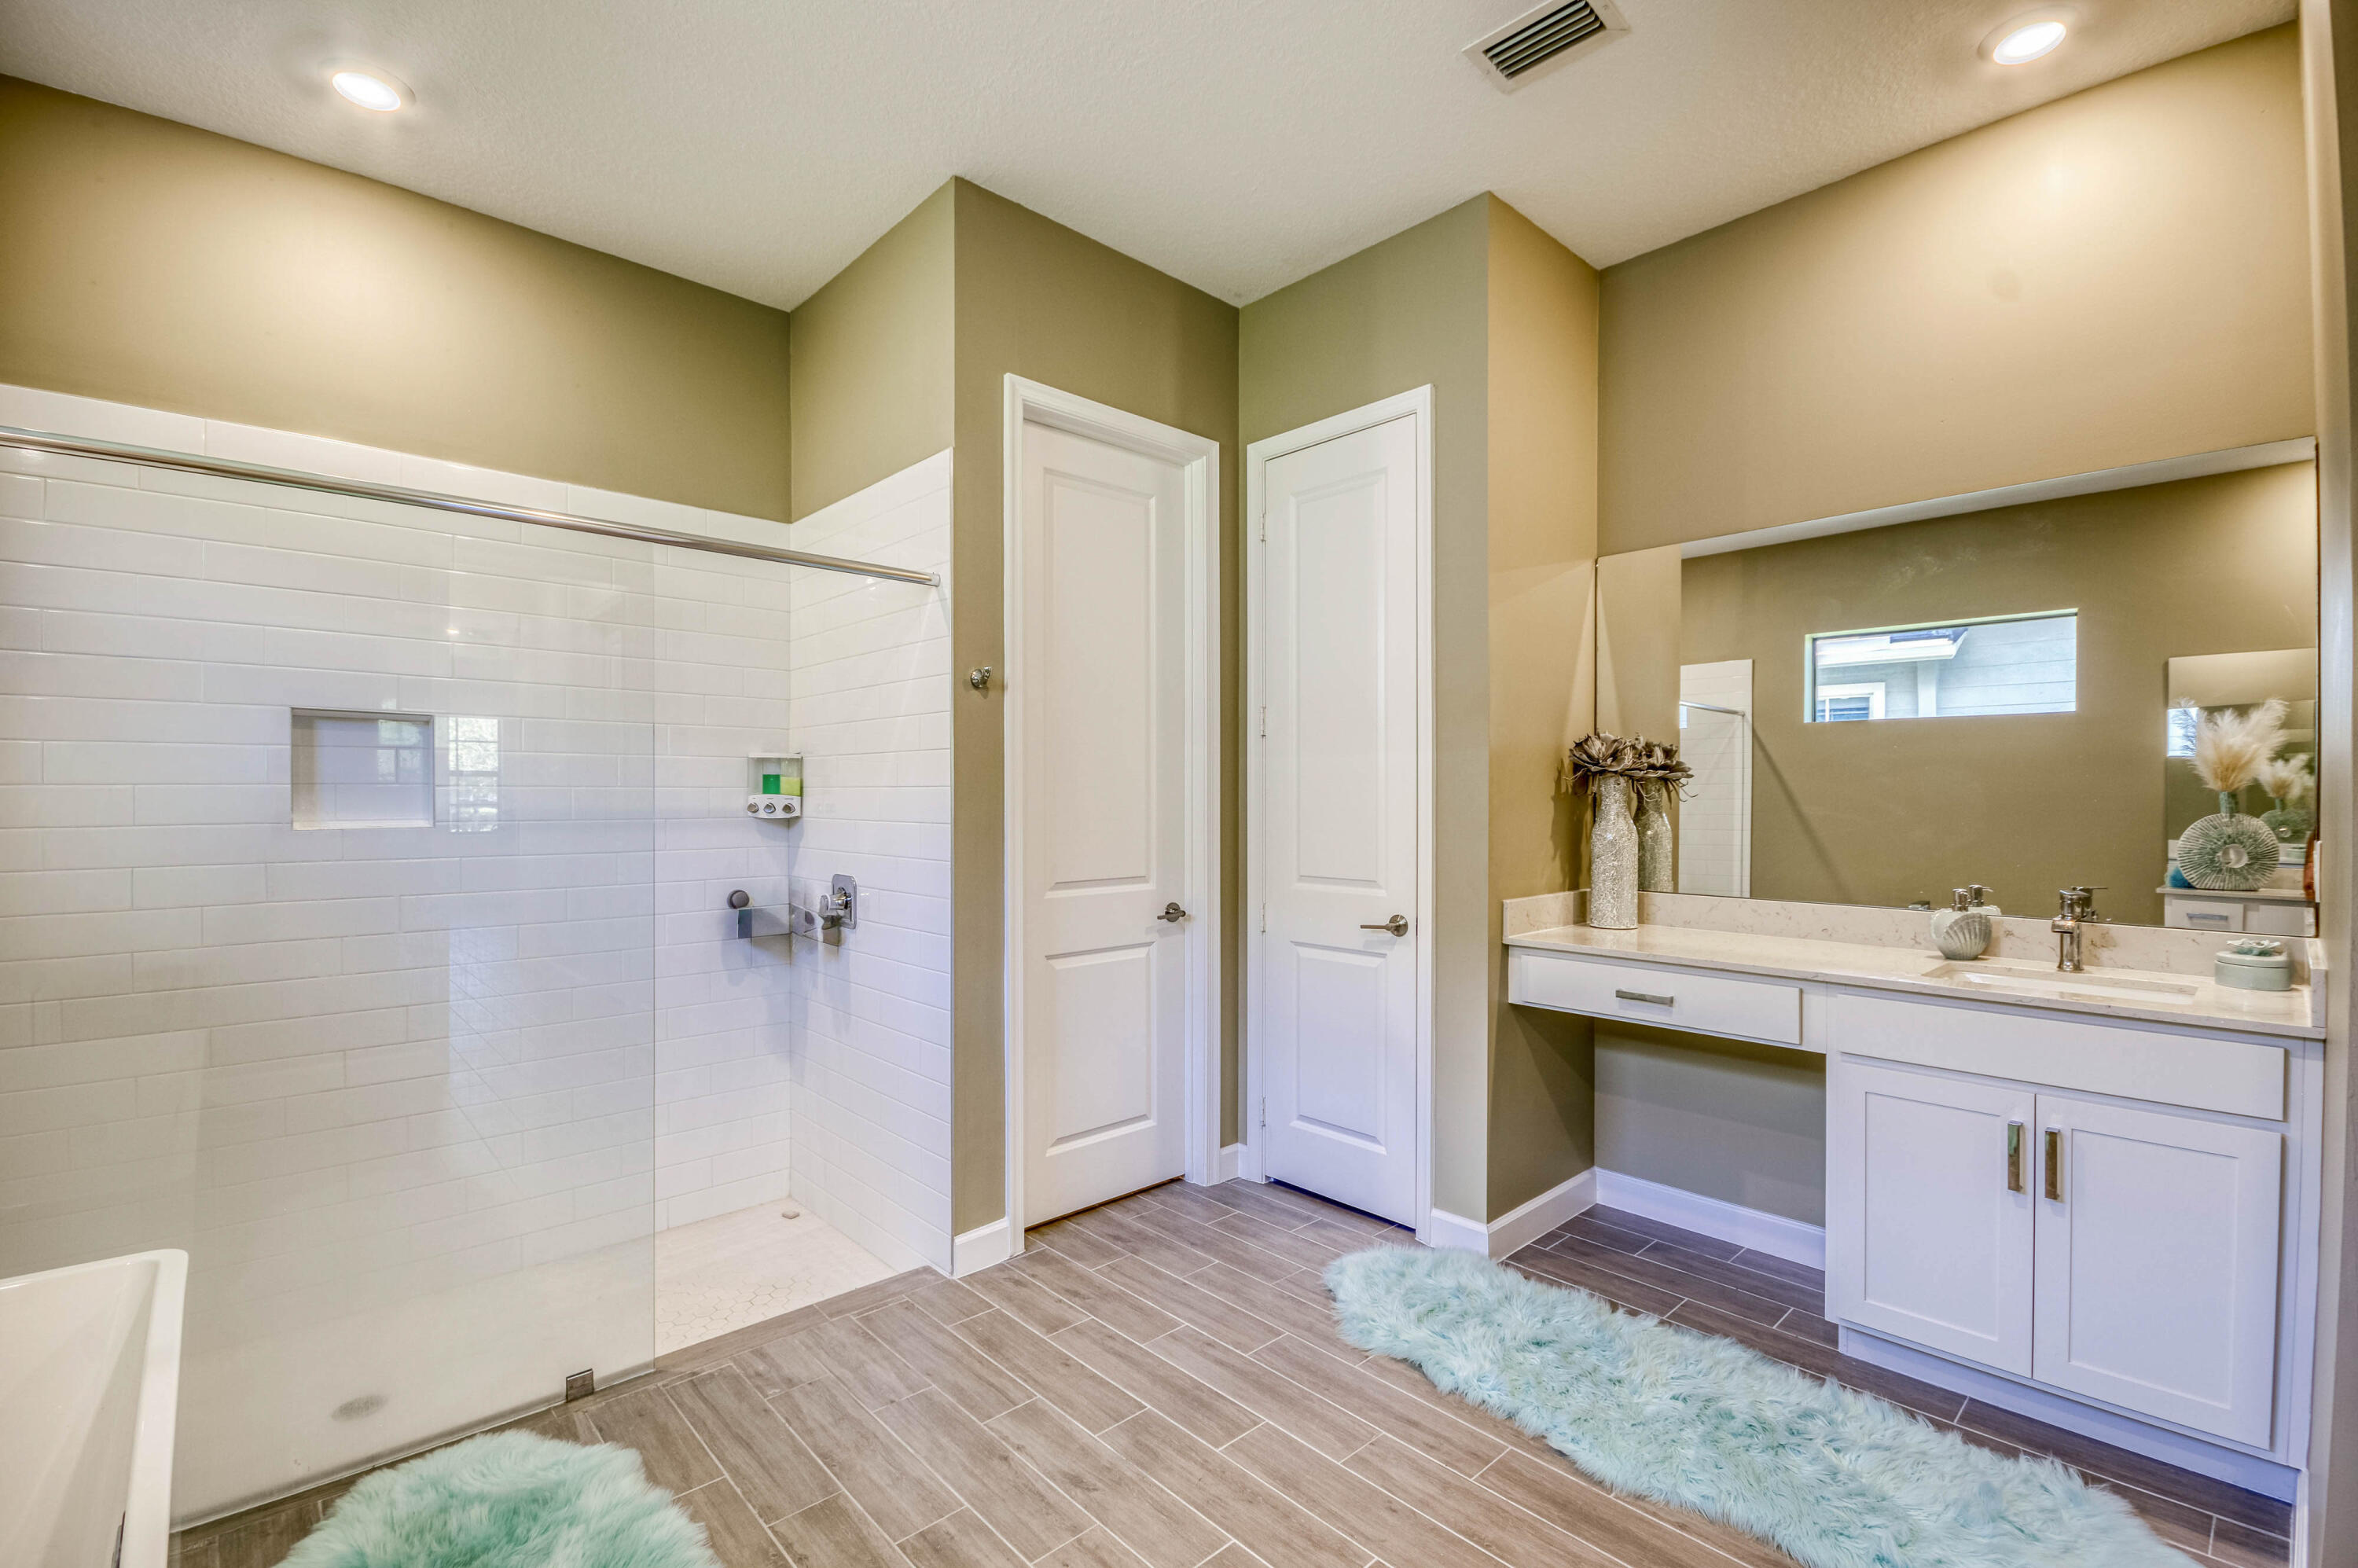
Bathroom with a white-tiled walk-in shower, wide-mirror vanity, and turquoise bath rugs.
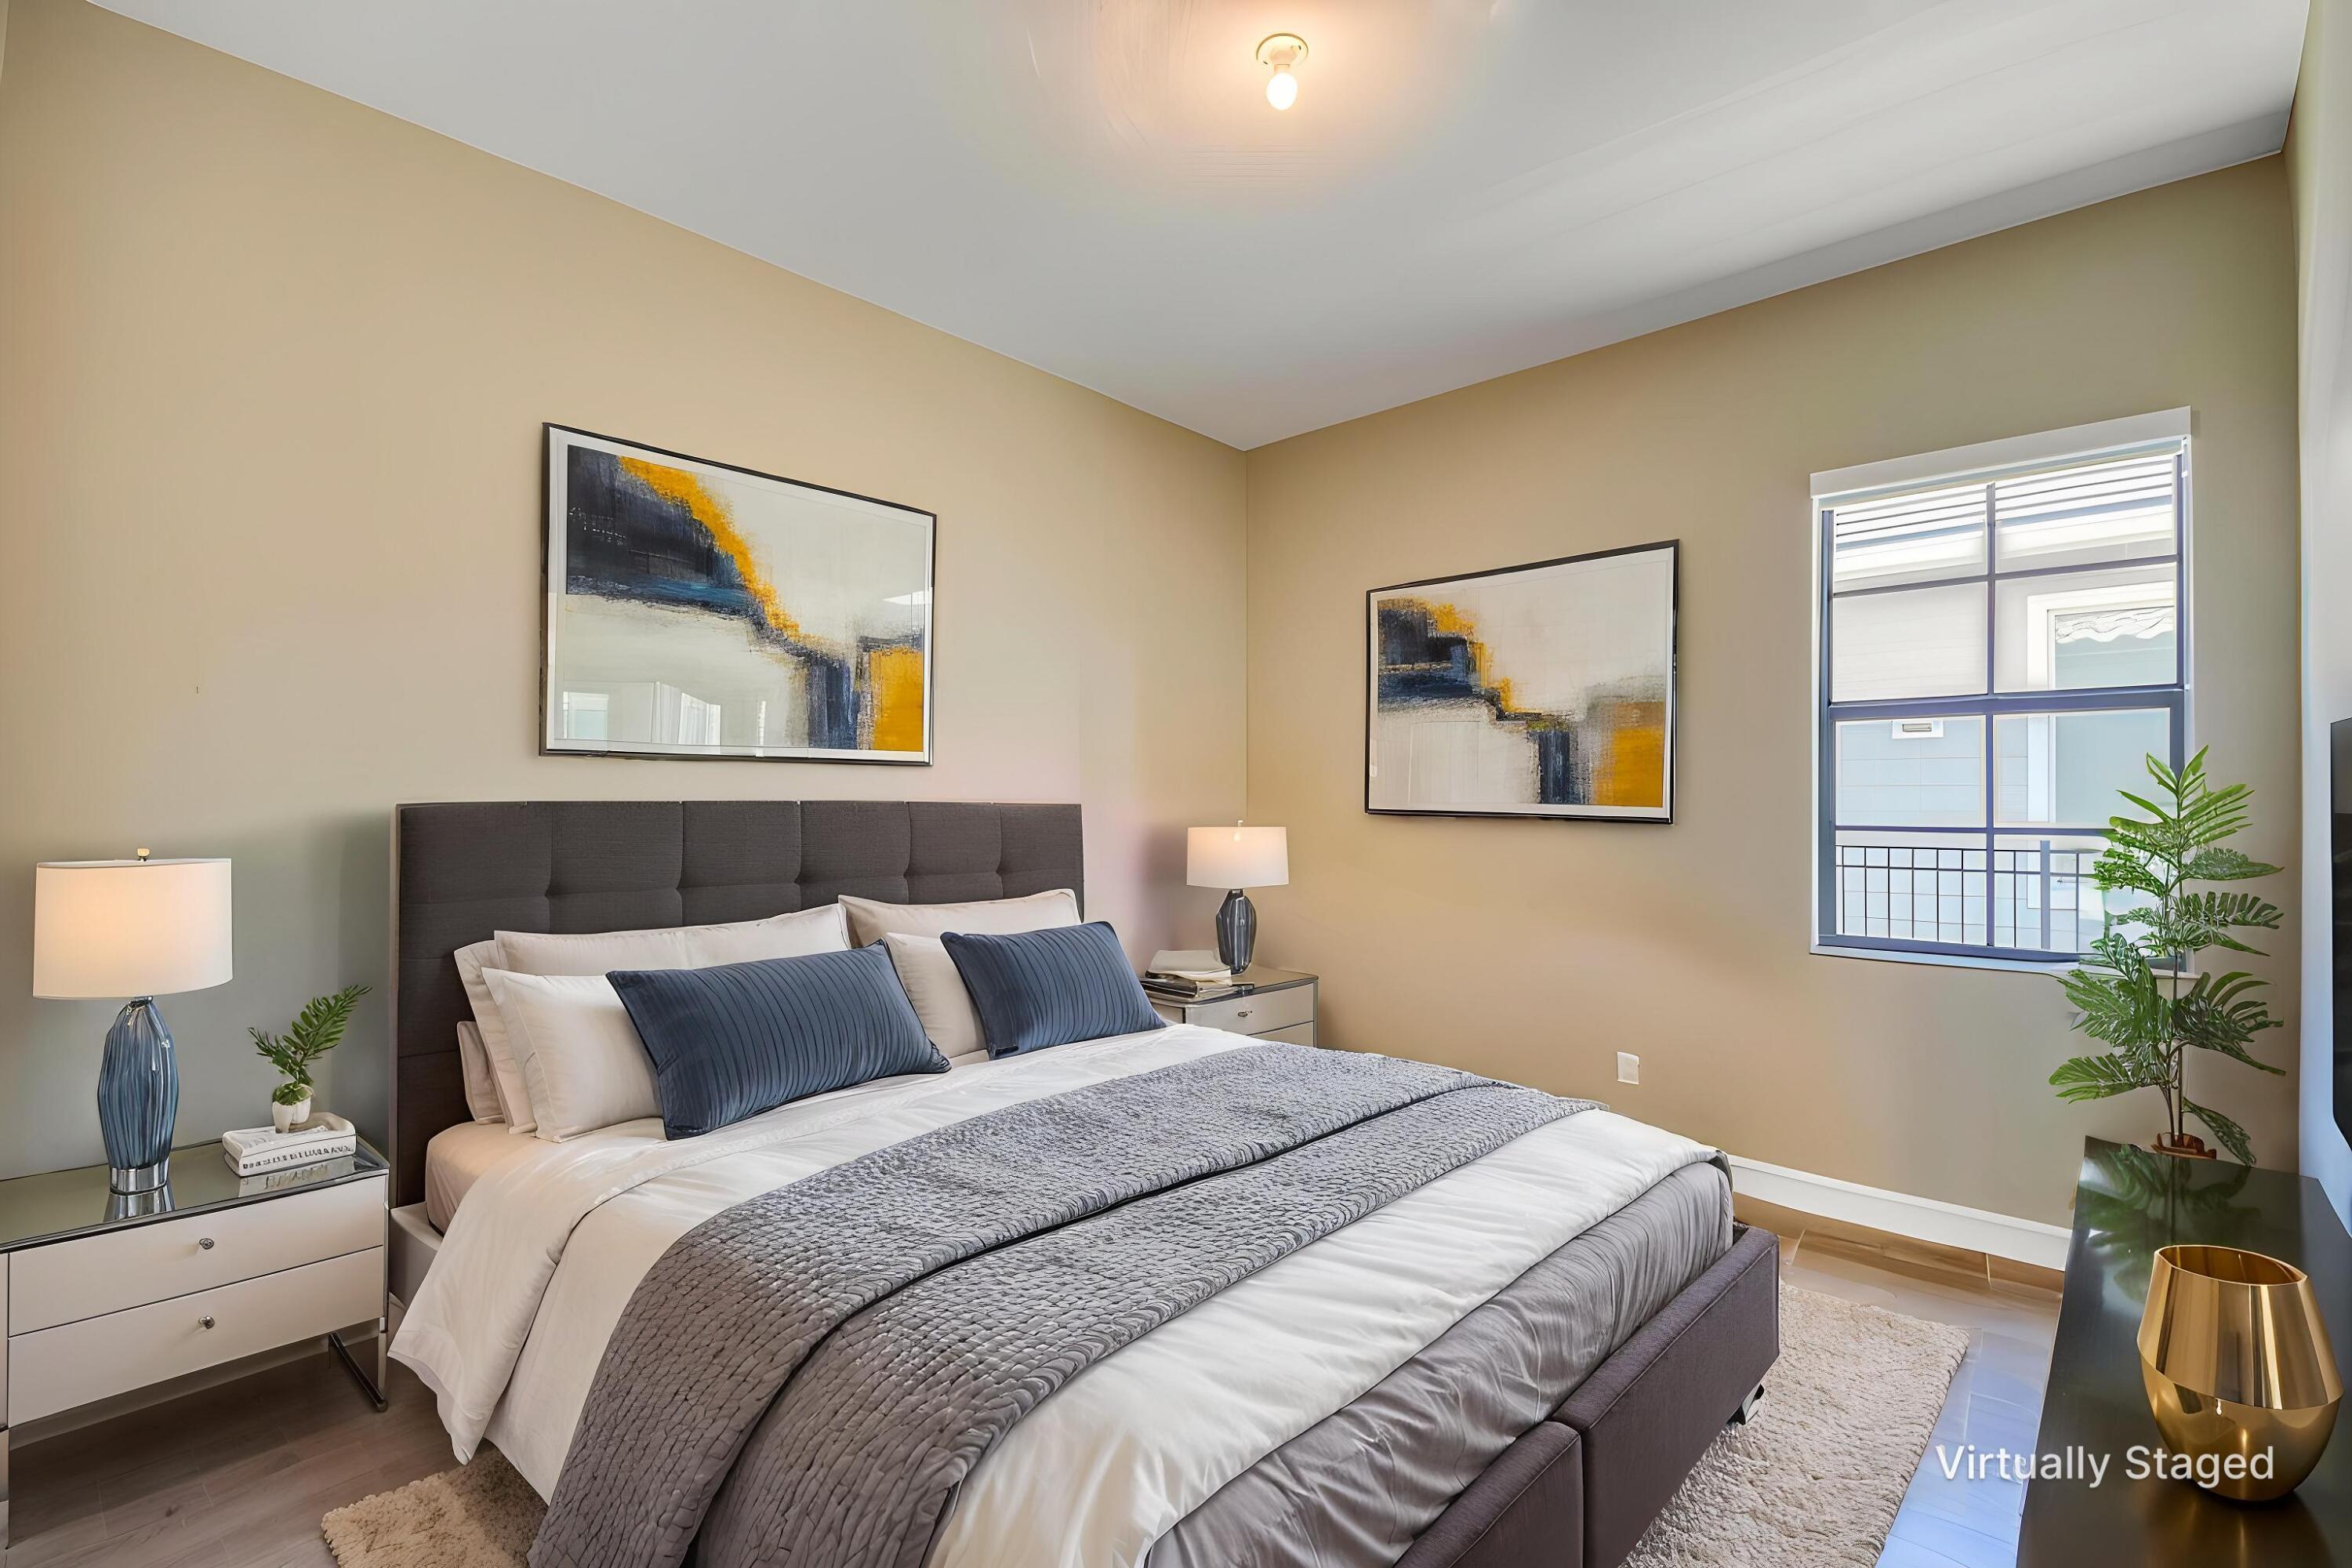
Staged bedroom with a large gray-upholstered bed, abstract art, and a window with blinds.
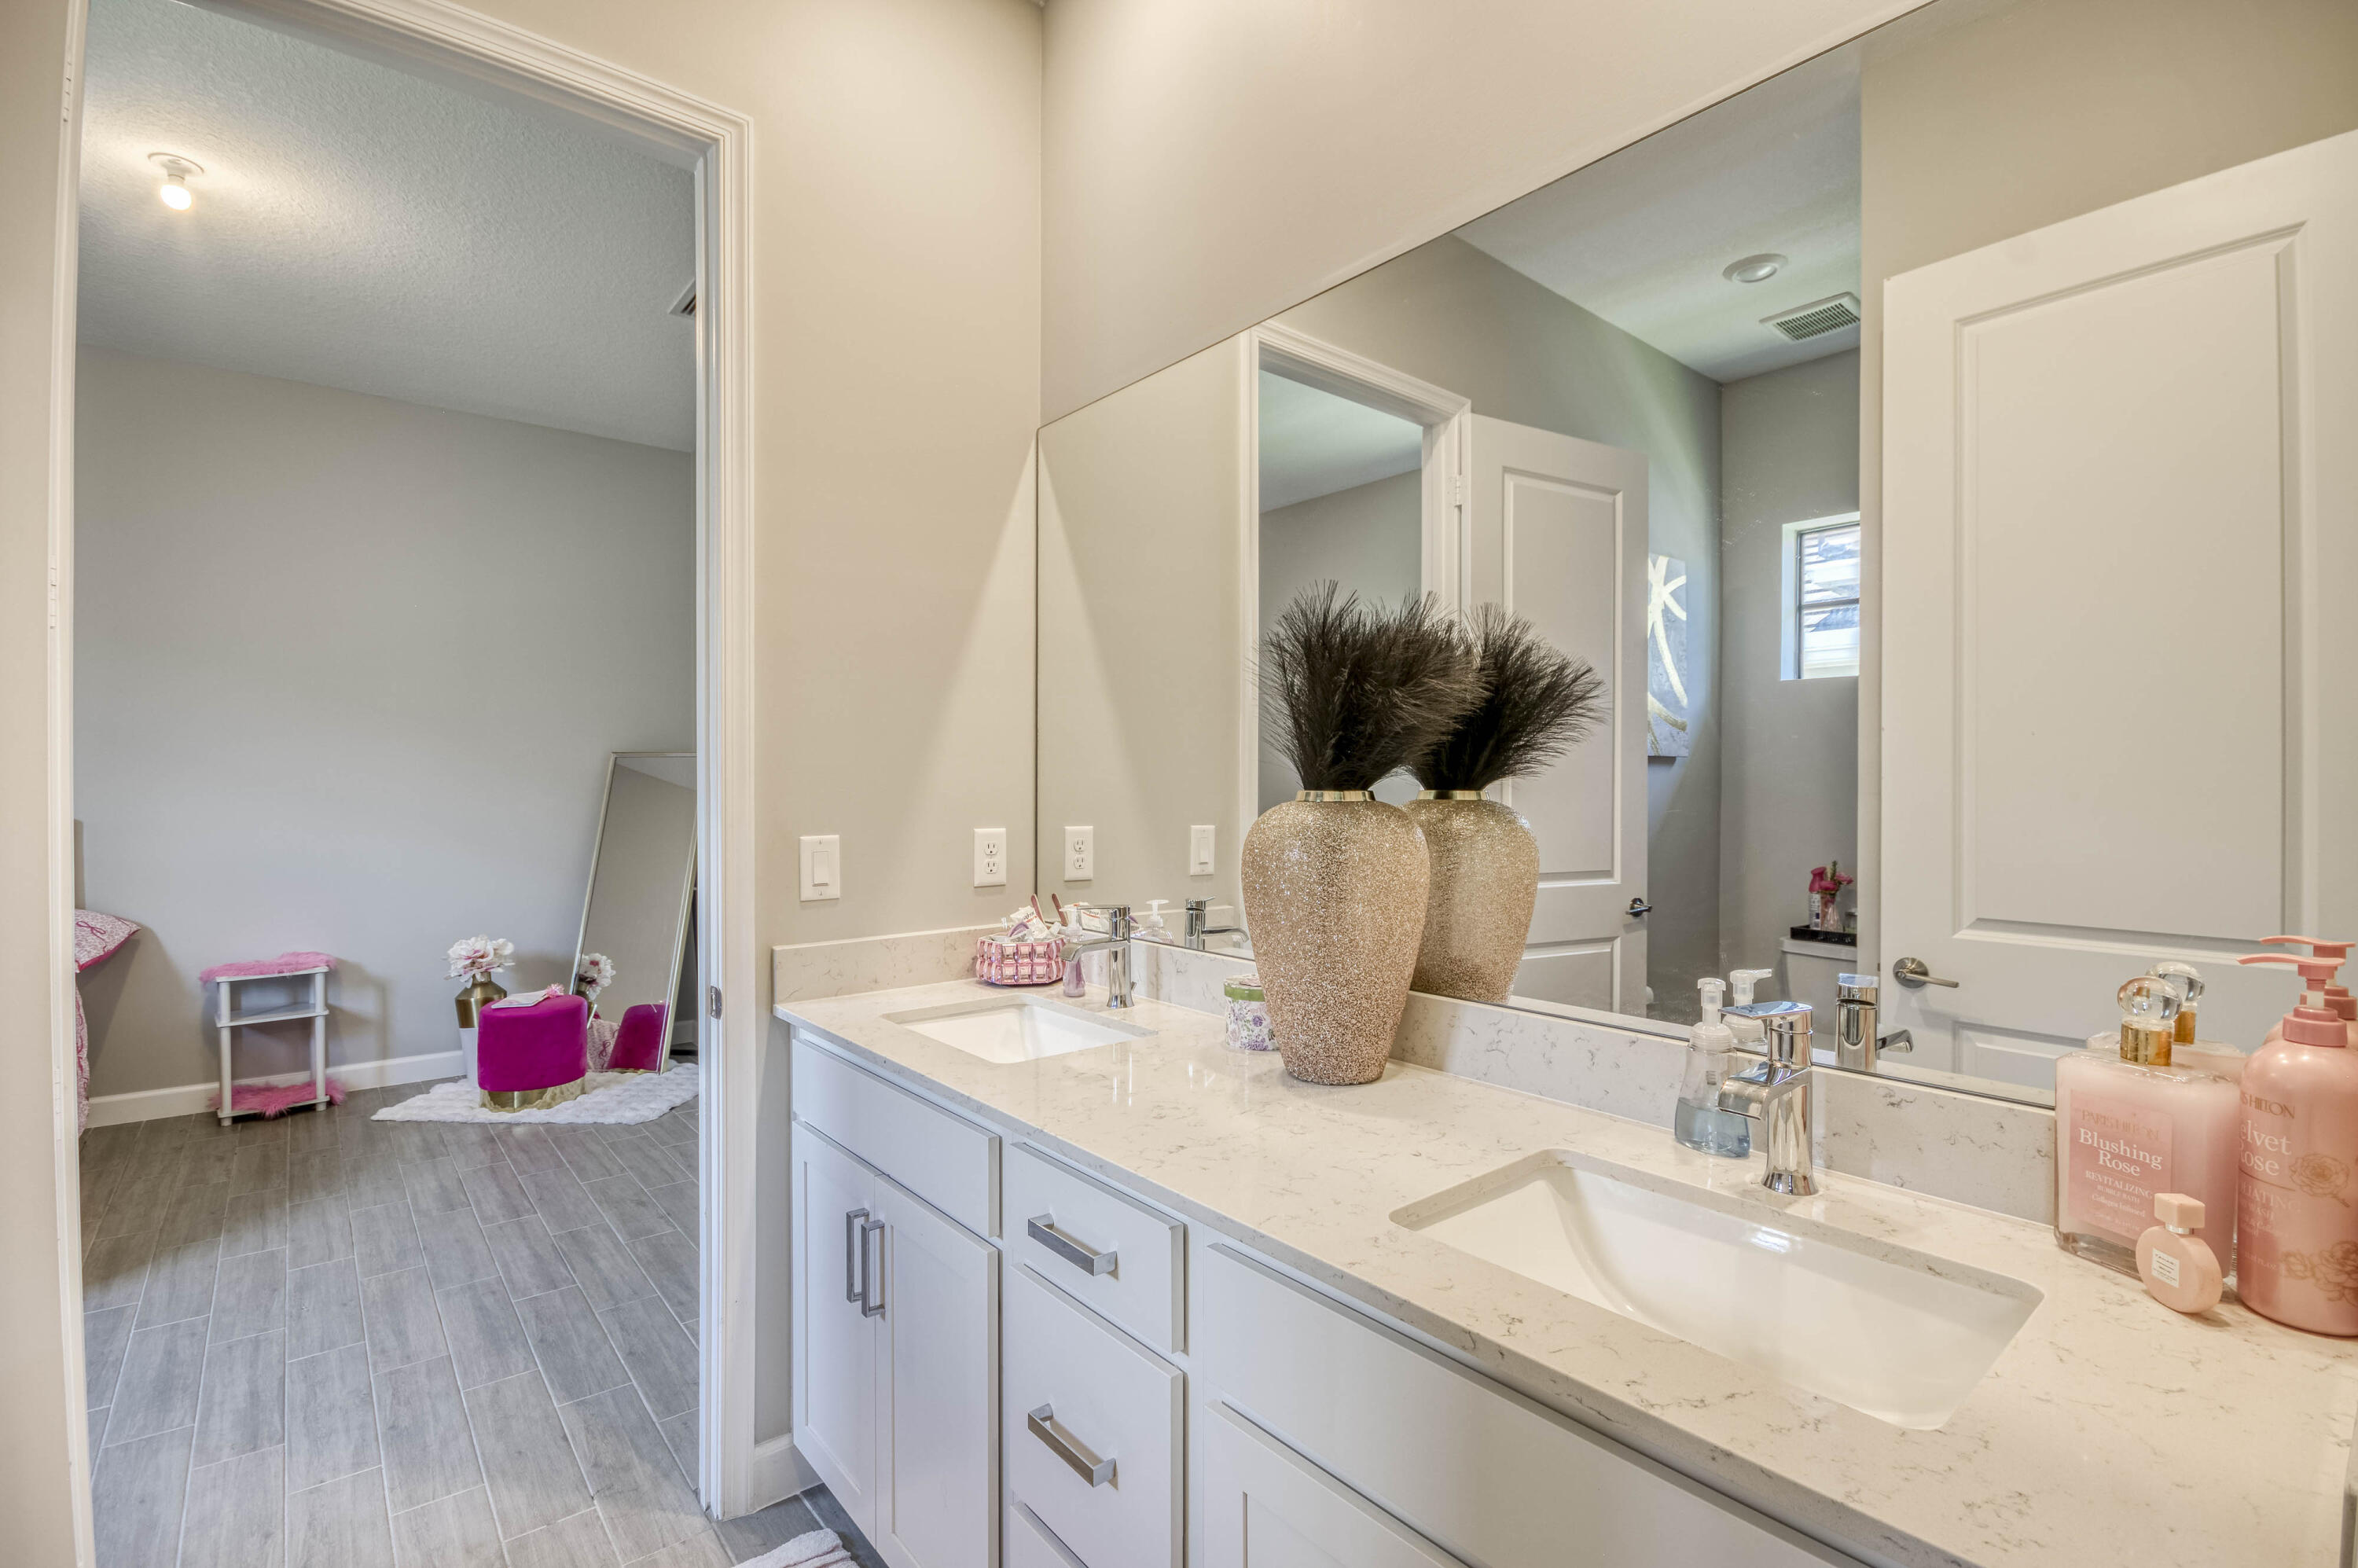
Bathroom vanity with pale cabinetry, a large mirror, and an open doorway to a room with toys.
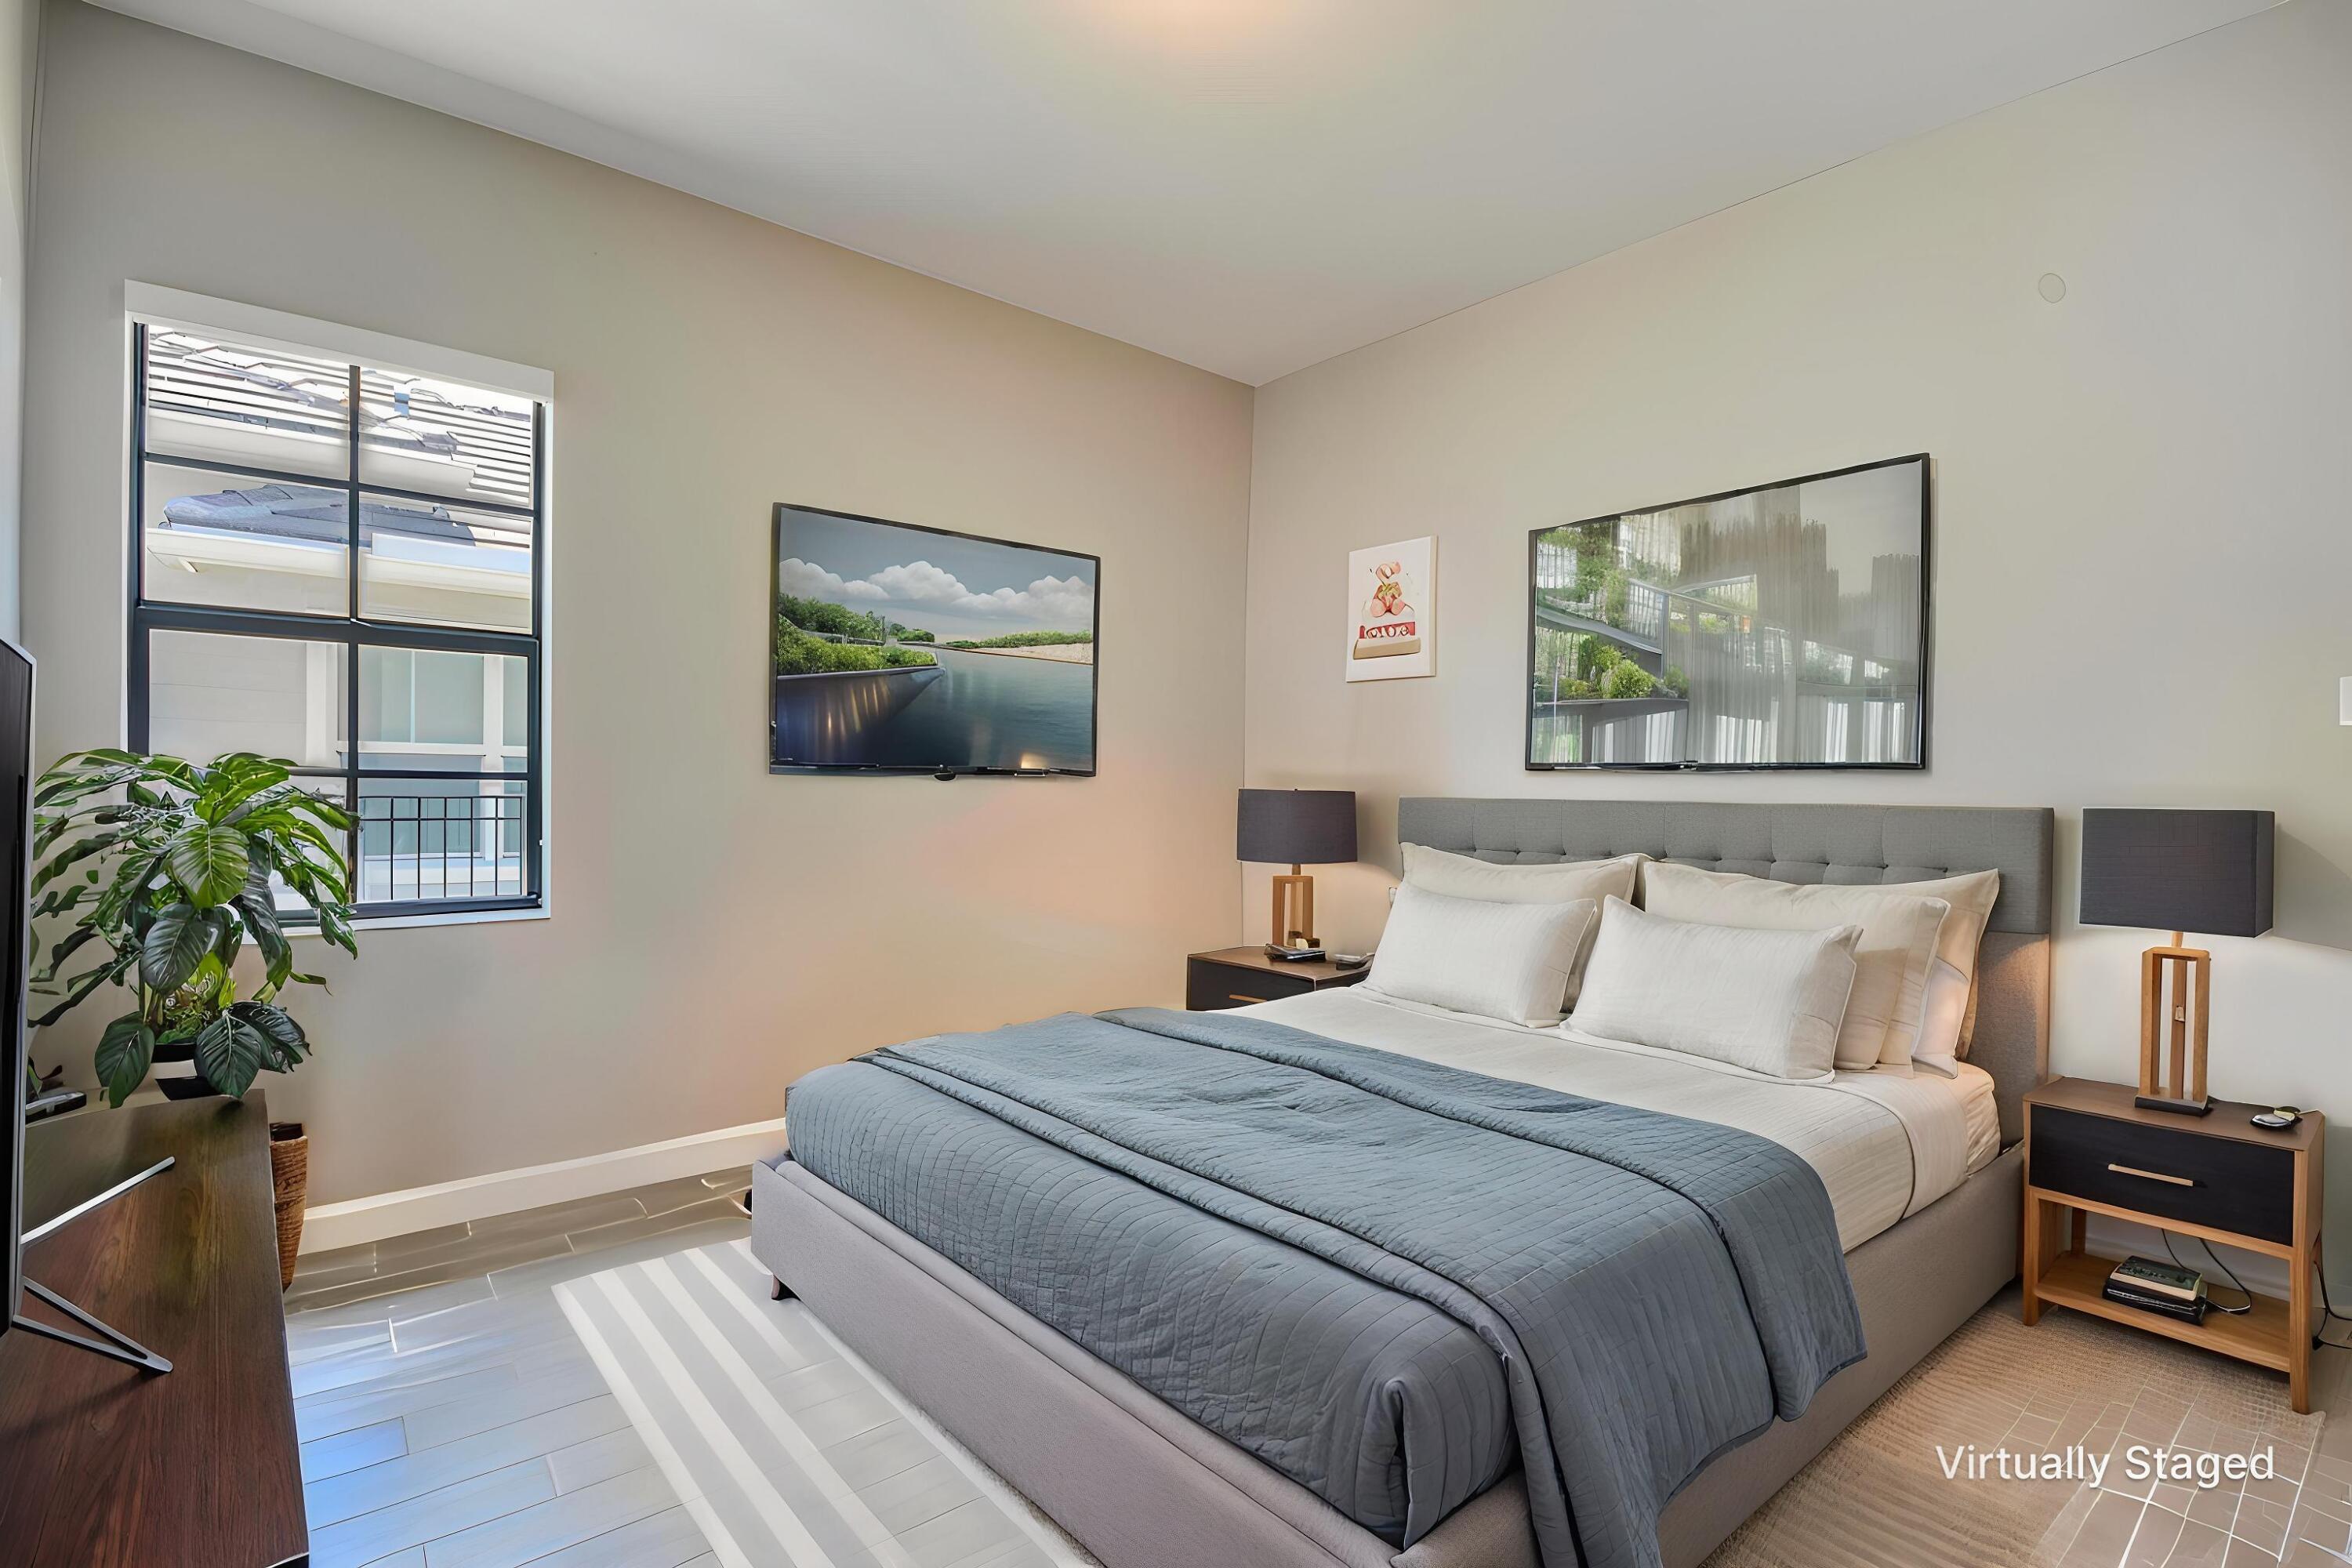
Bedroom with a white bed, blue-gray quilt, matching nightstands, framed art, and a window with blinds.
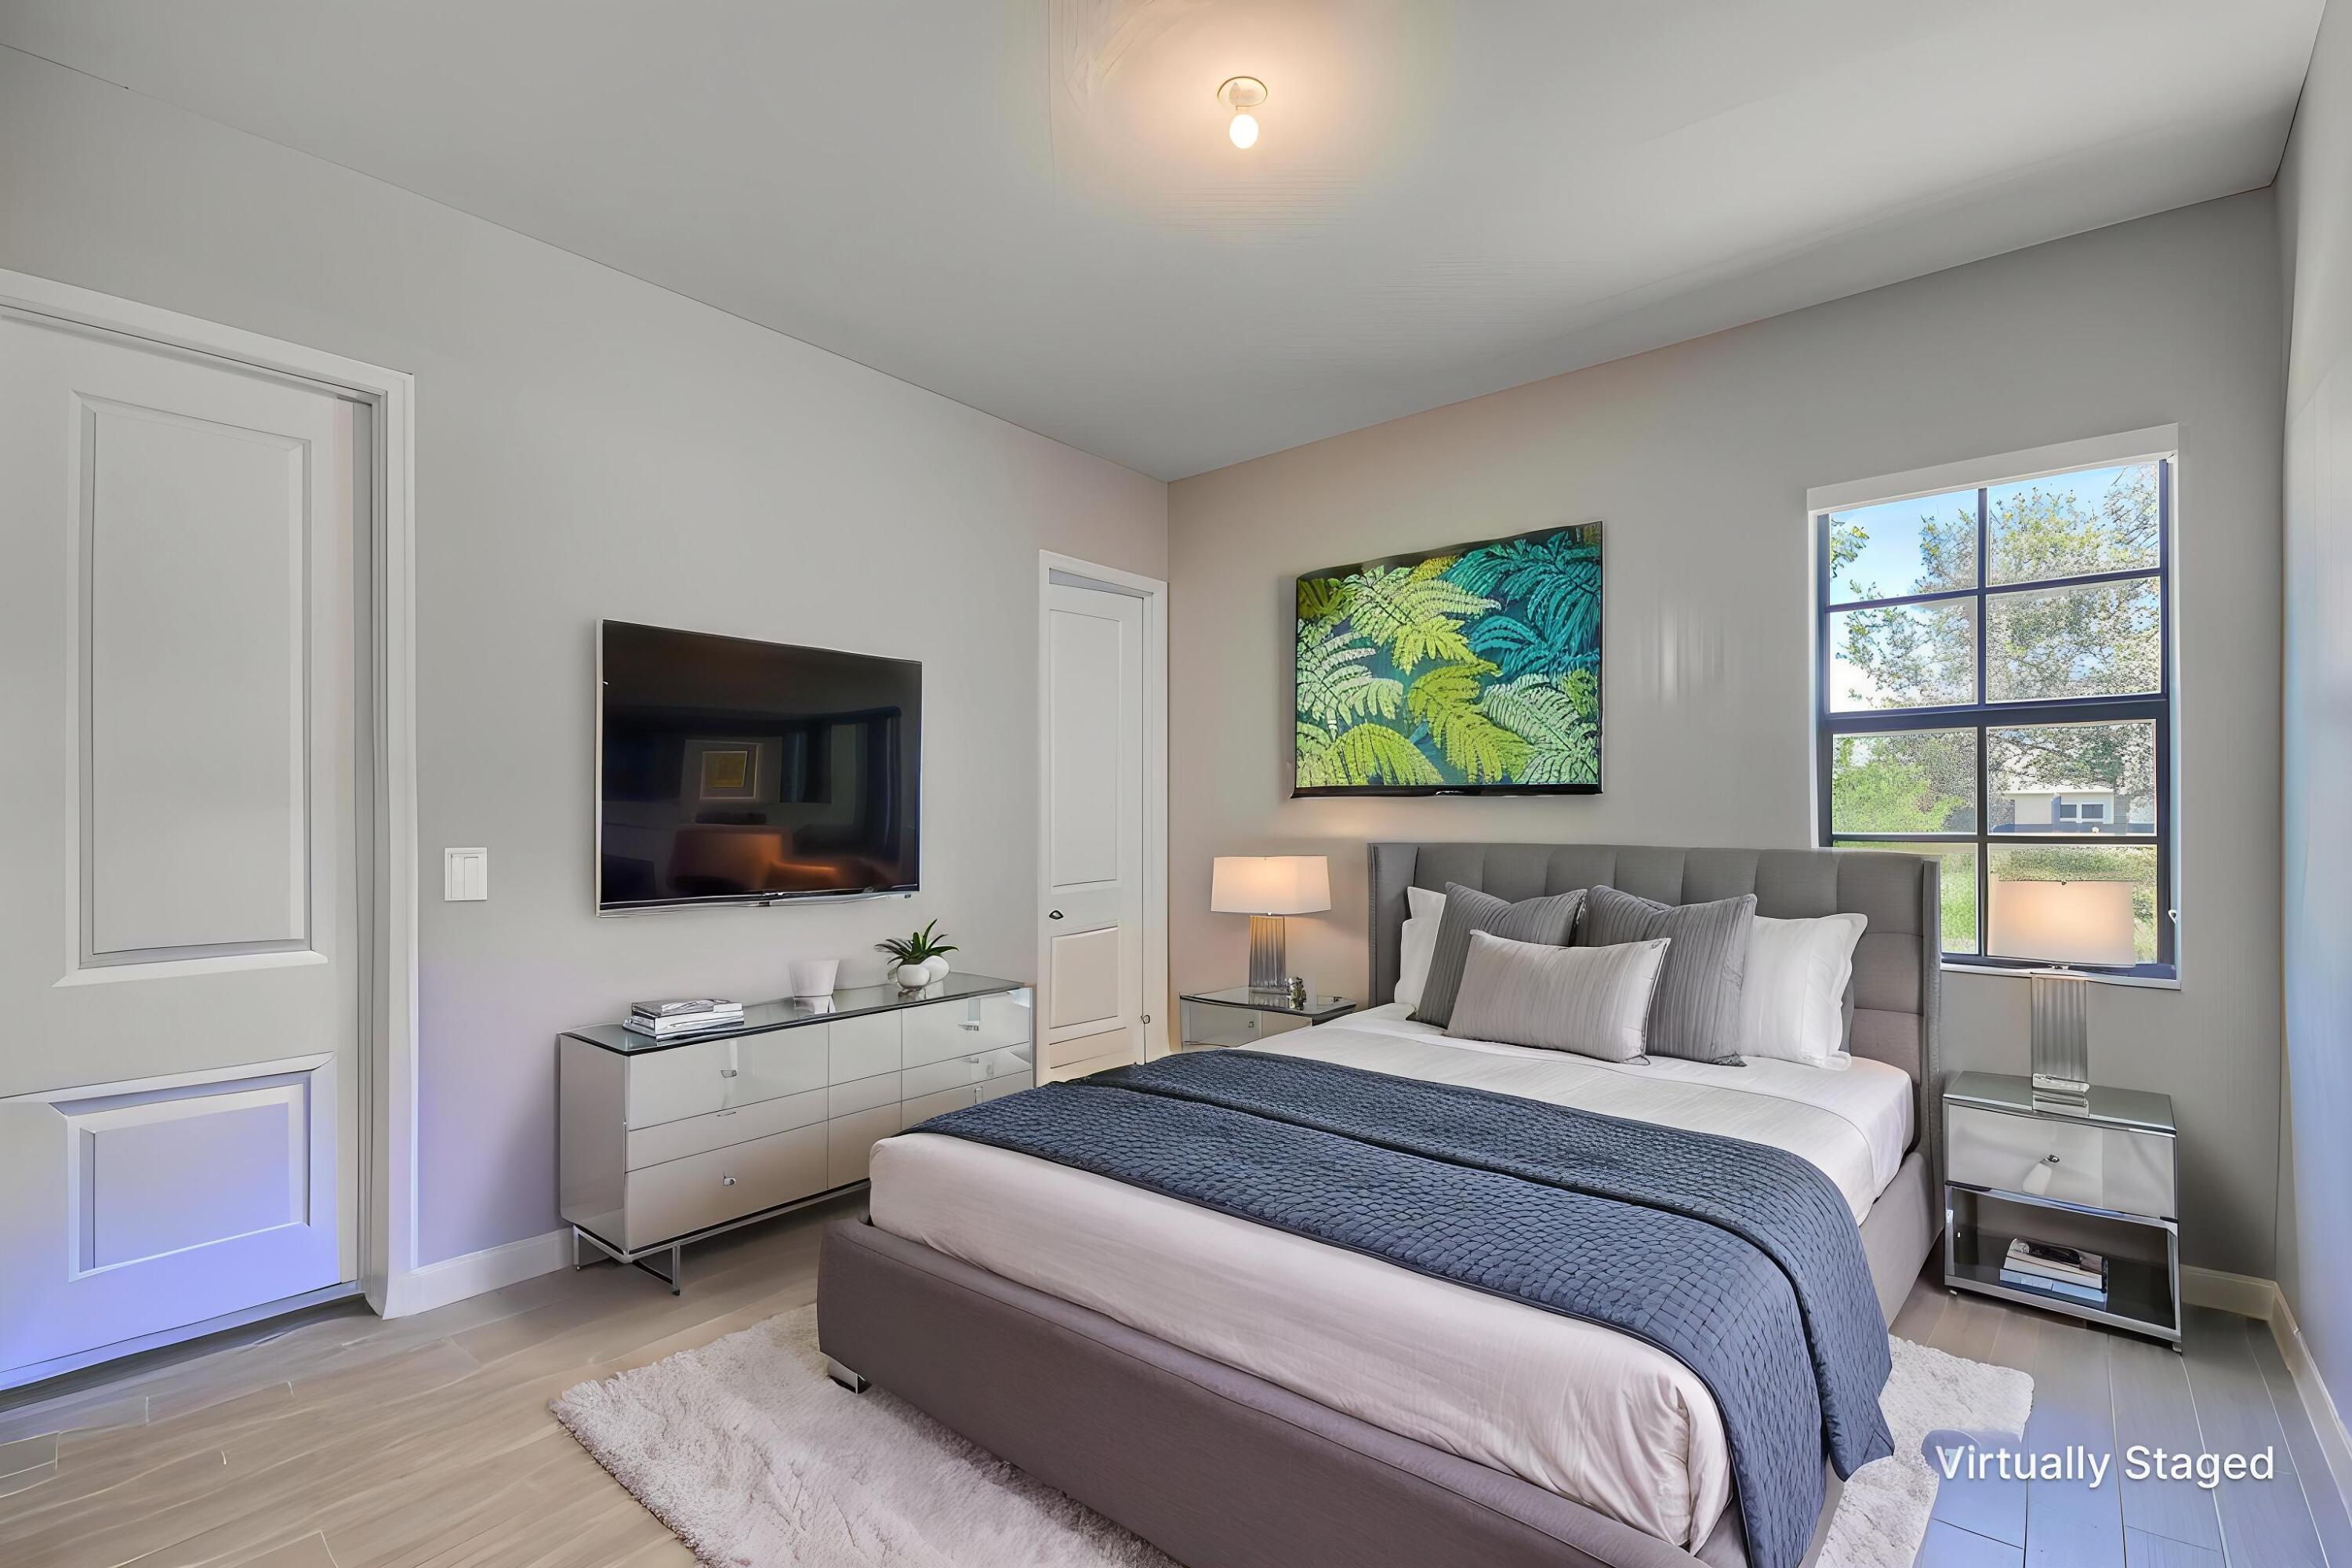
Bedroom with blue-and-white bedding, a gray headboard, and a window overlooking greenery.
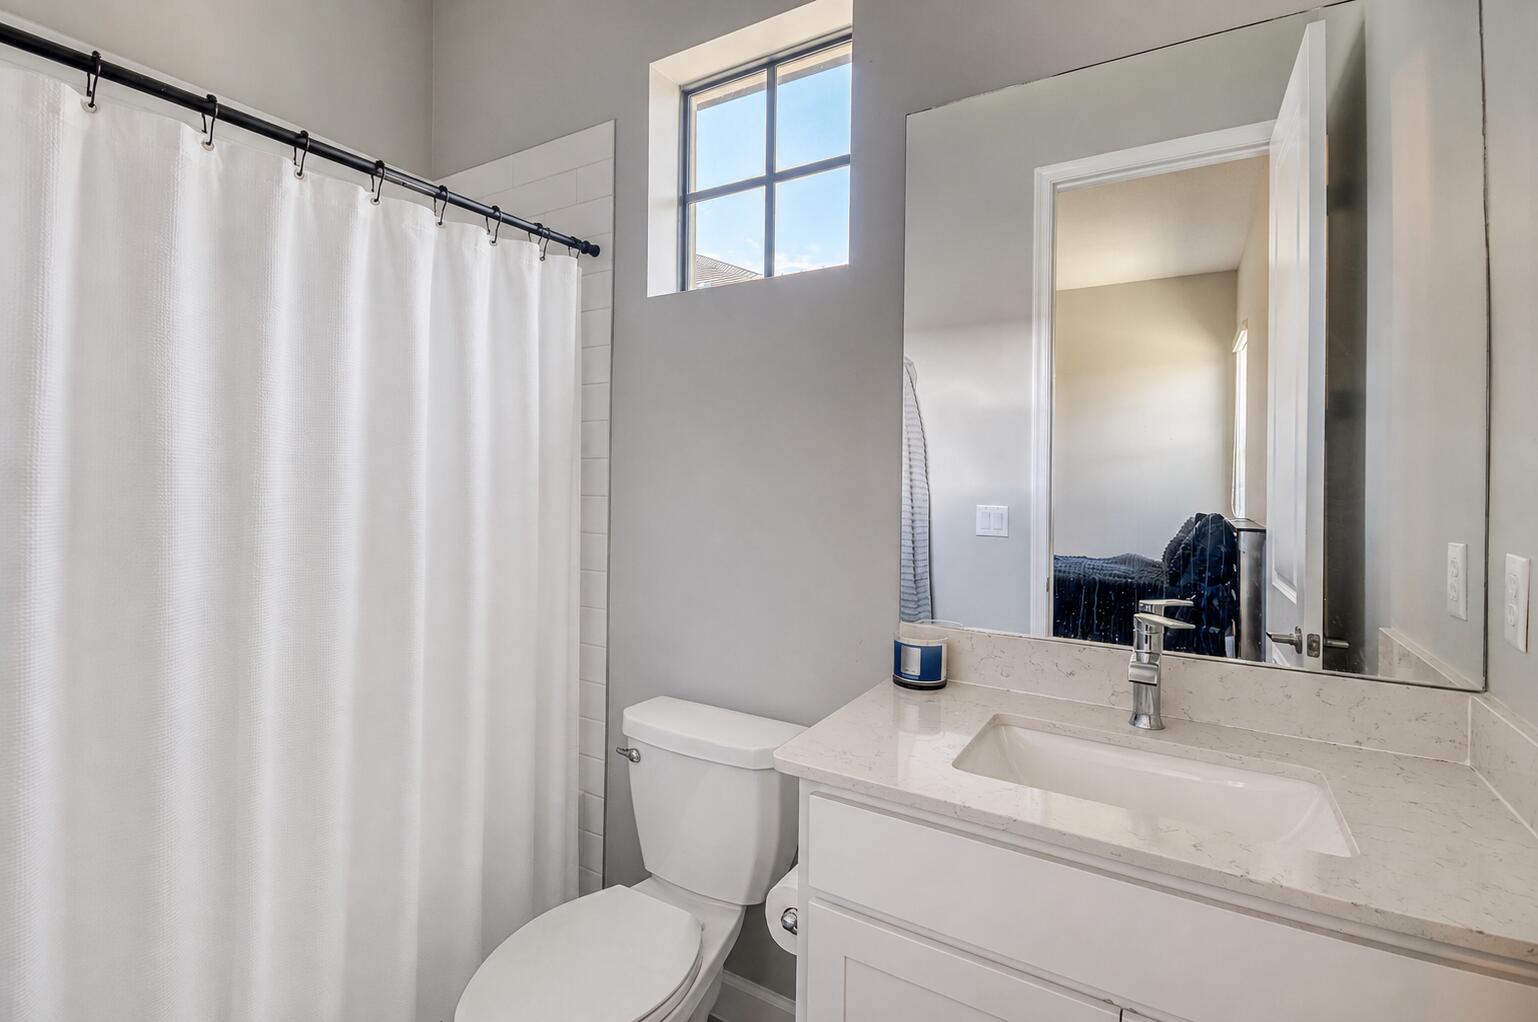
Bathroom with a white shower curtain, toilet, and light vanity beneath a large mirror.
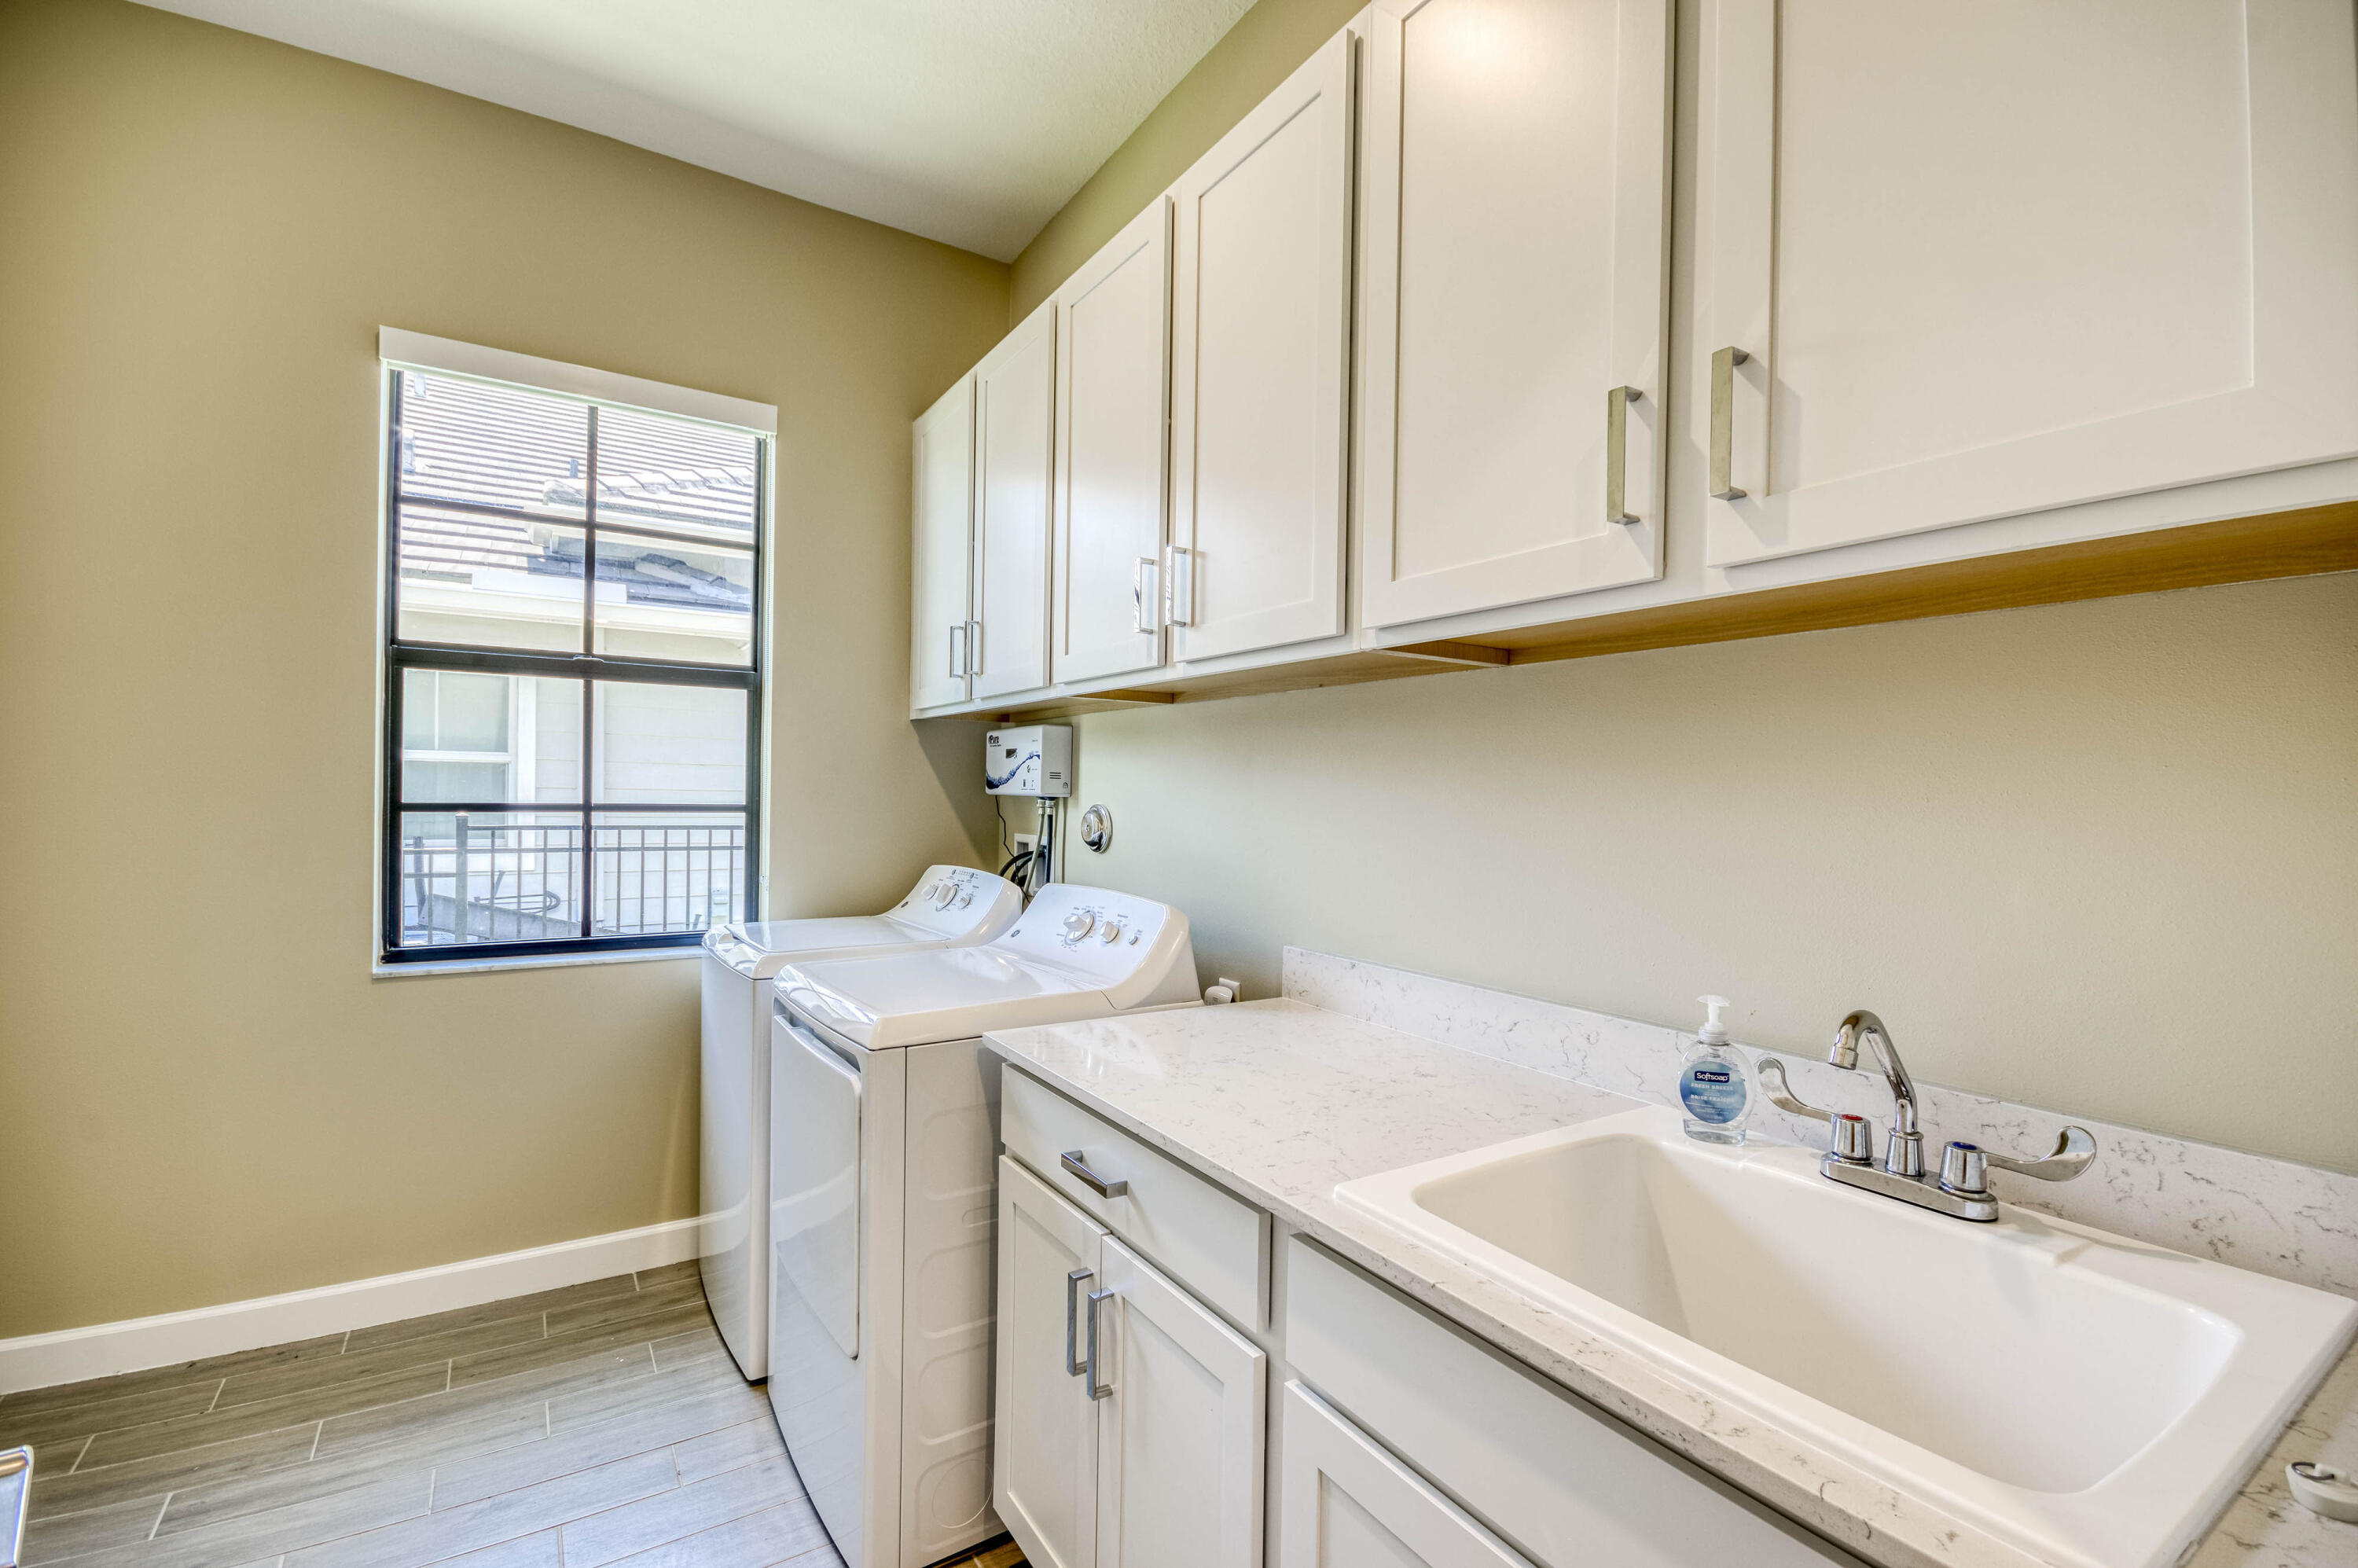
Laundry room with washer and dryer, white cabinetry, a long counter, and a deep utility sink.
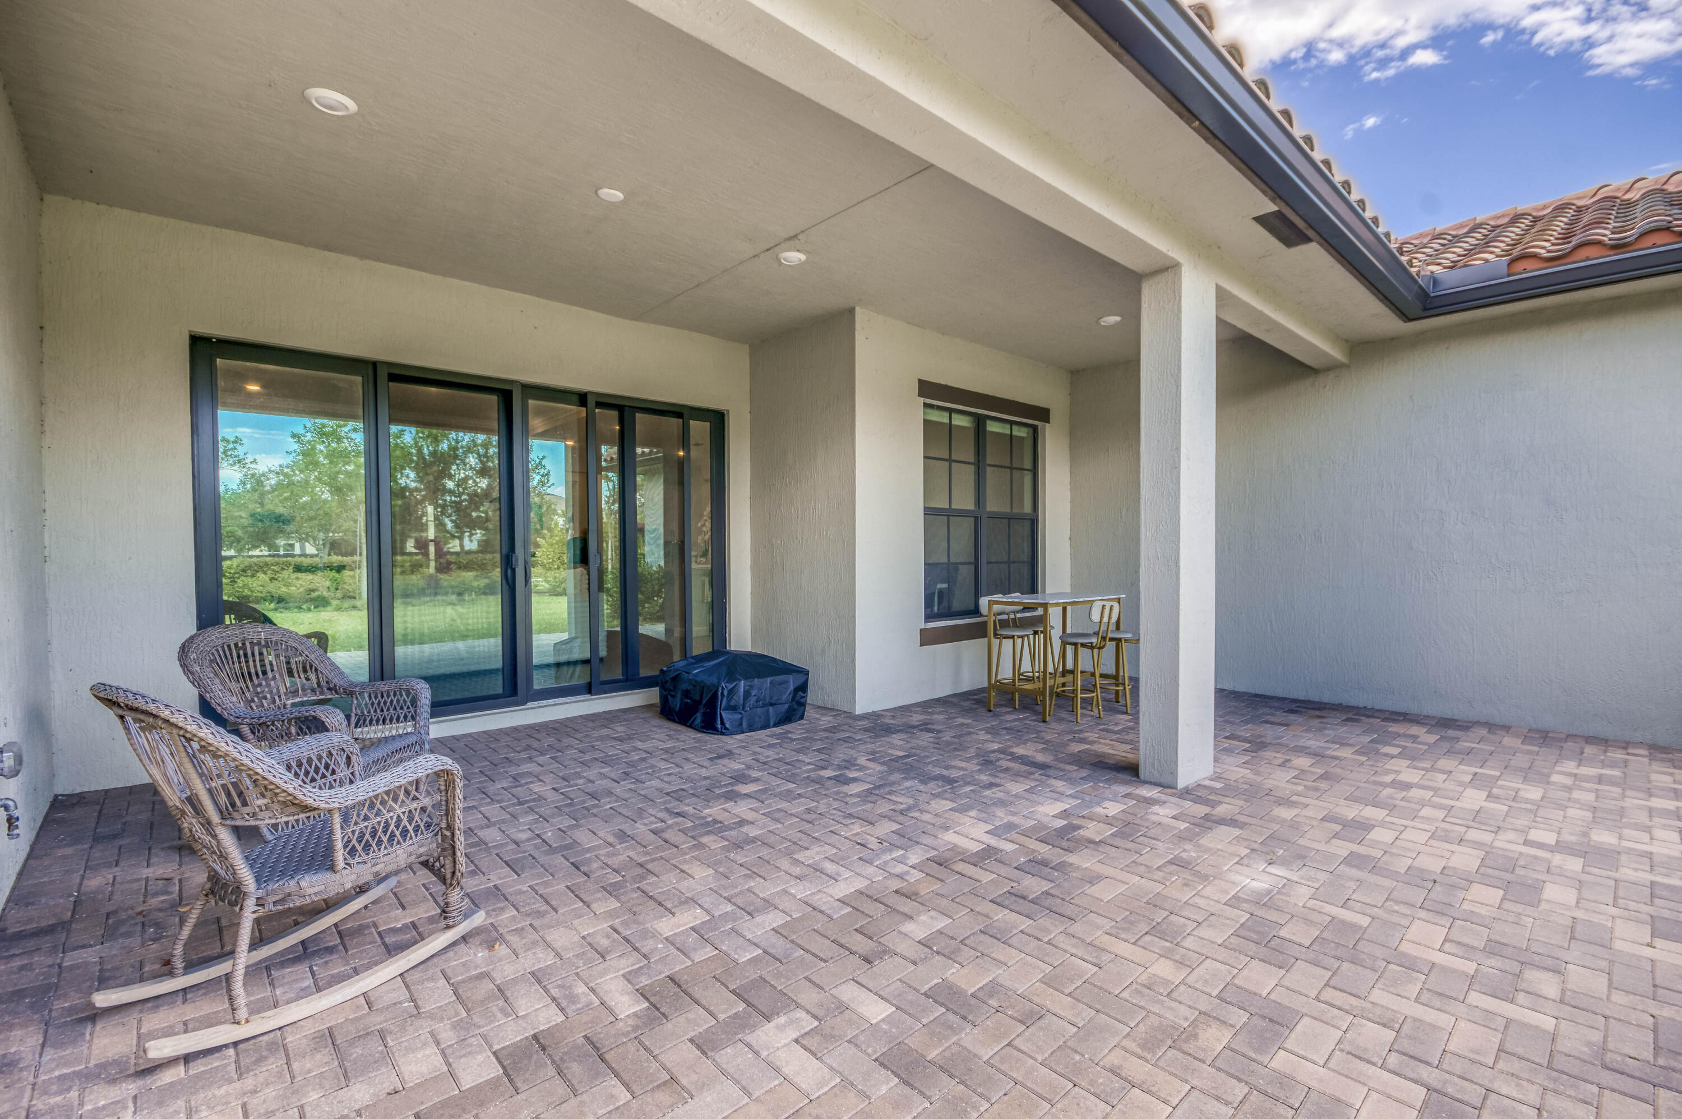
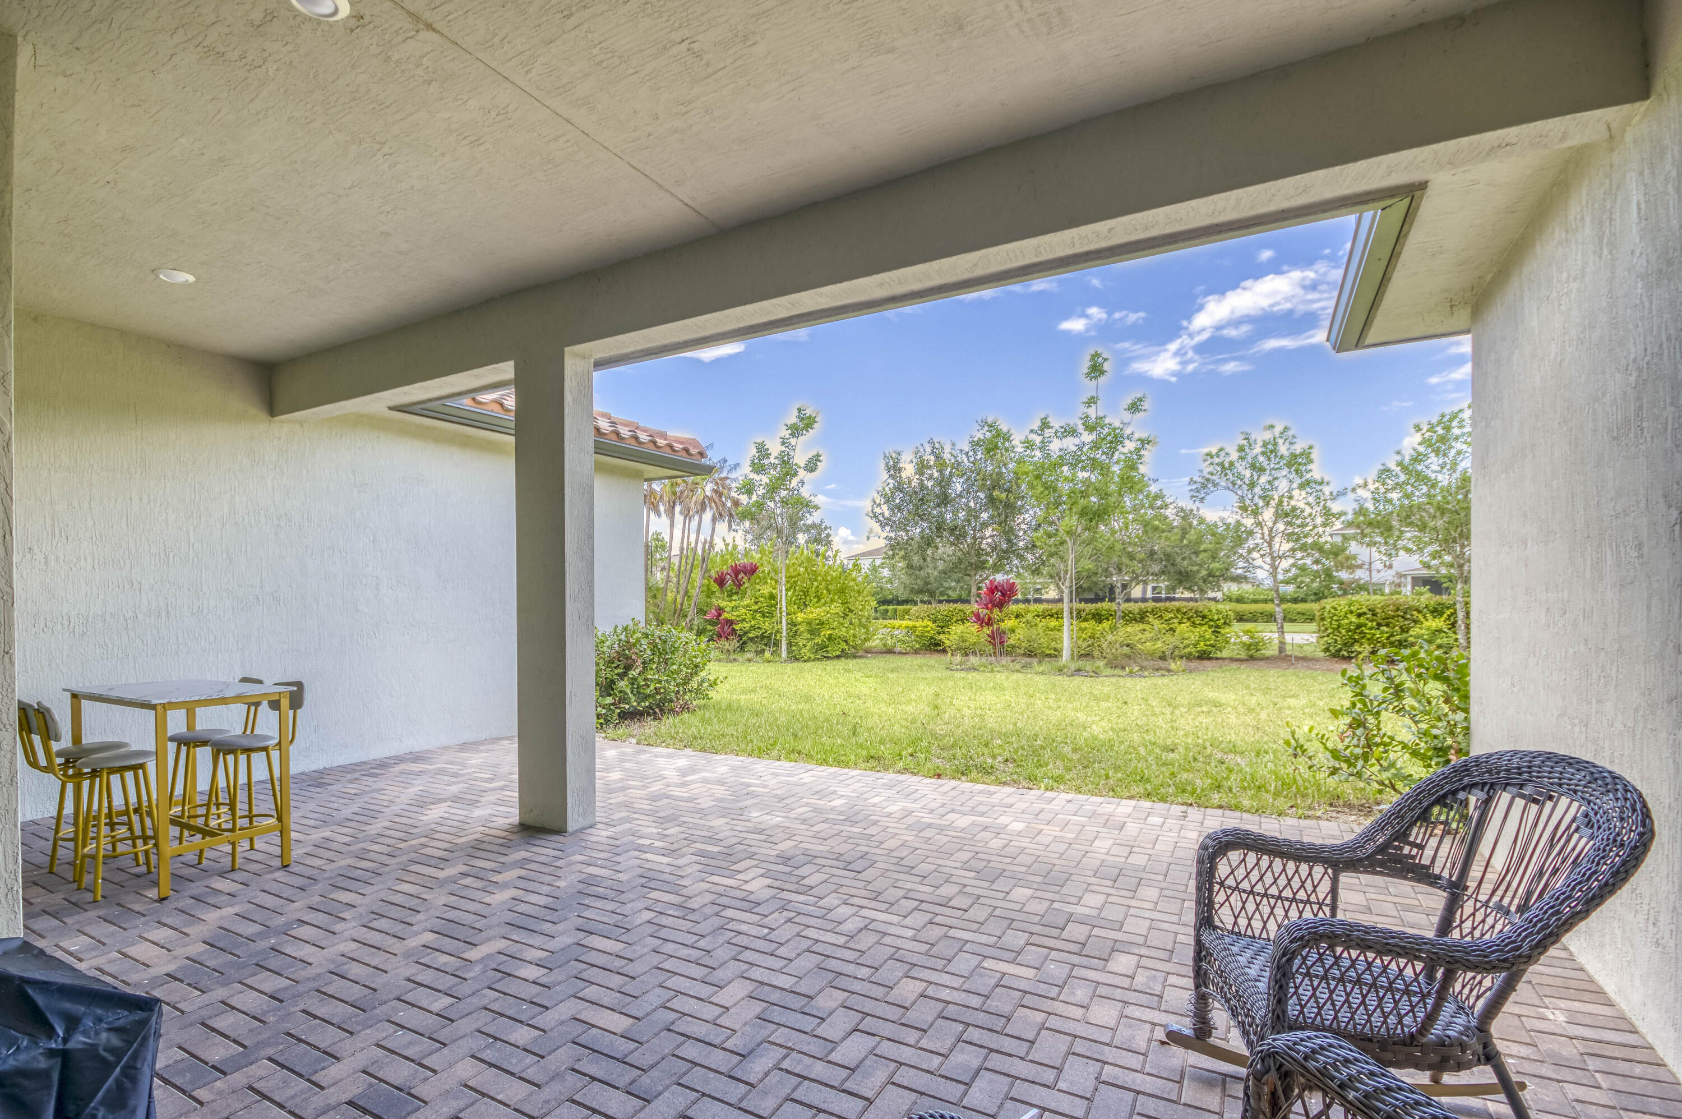
Covered patio with wicker rocking chairs, paver flooring, and sliding glass doors.
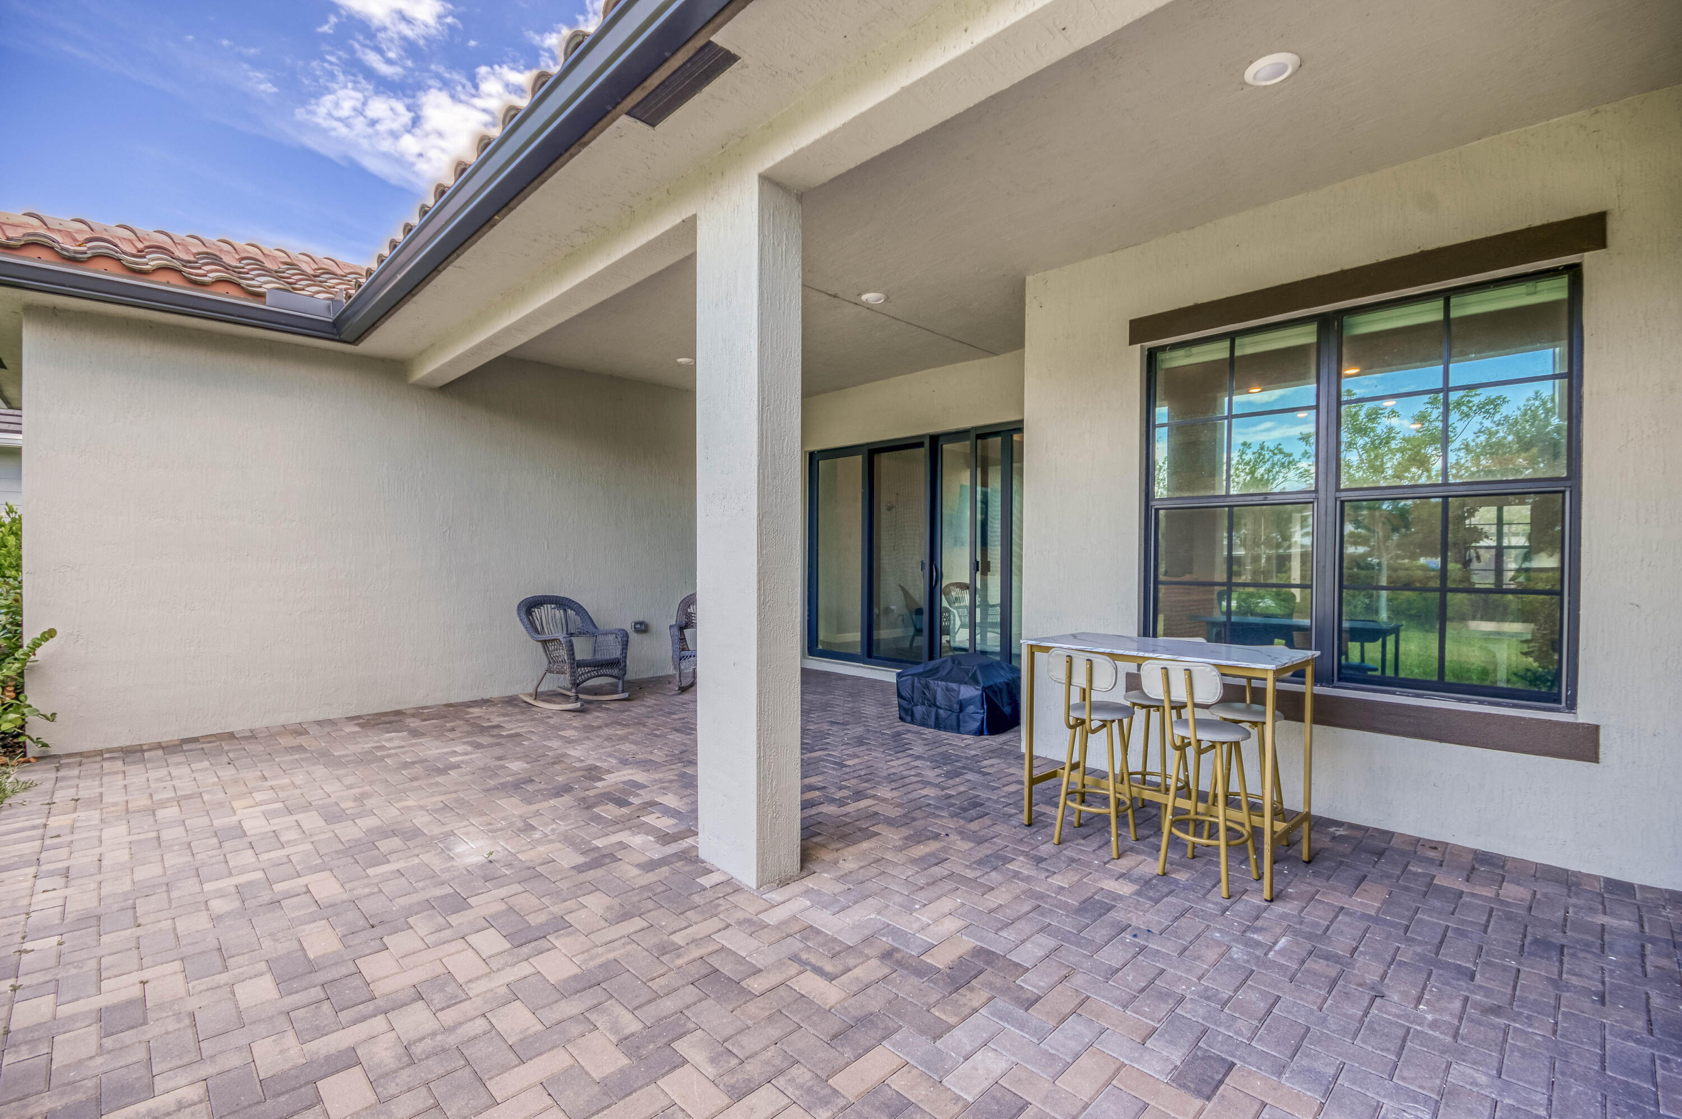
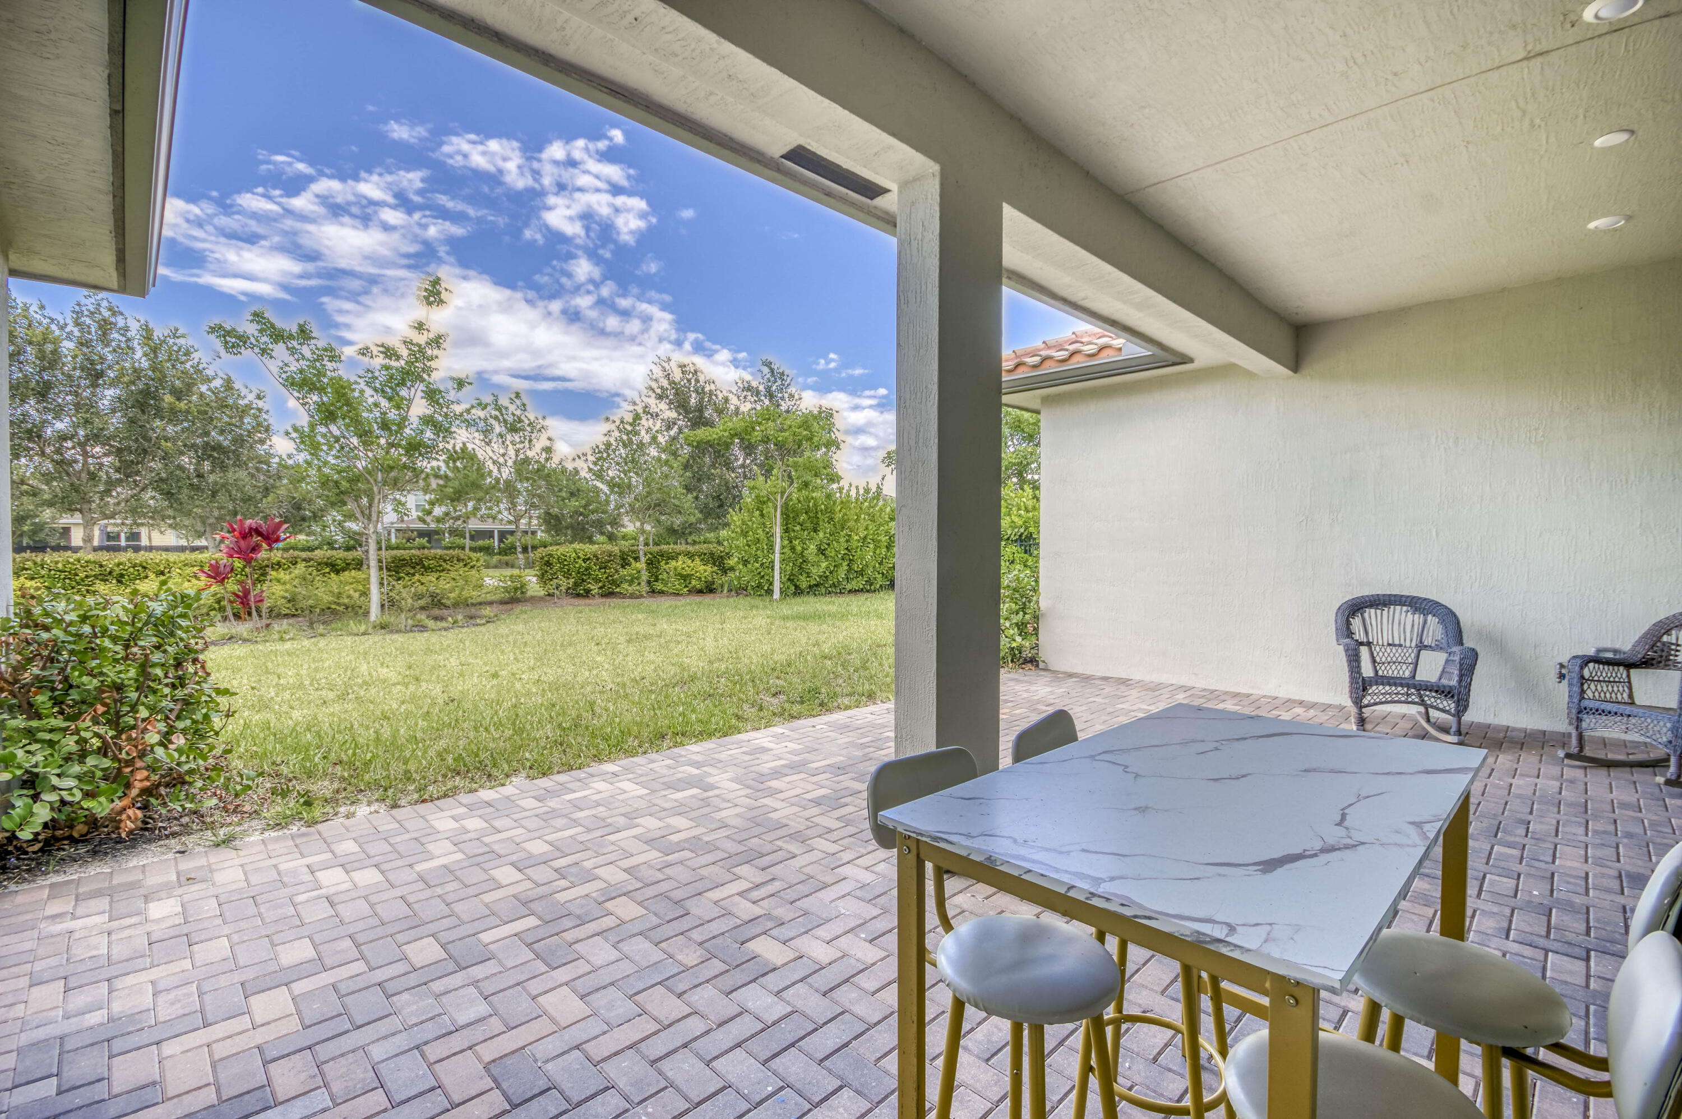
Covered patio with brick pavers, large windows, and a bar-height table with stools.
Covered patio with a dining table and stools overlooking a grassy backyard.
Covered paver patio with outdoor seating overlooking a green lawn and trees.
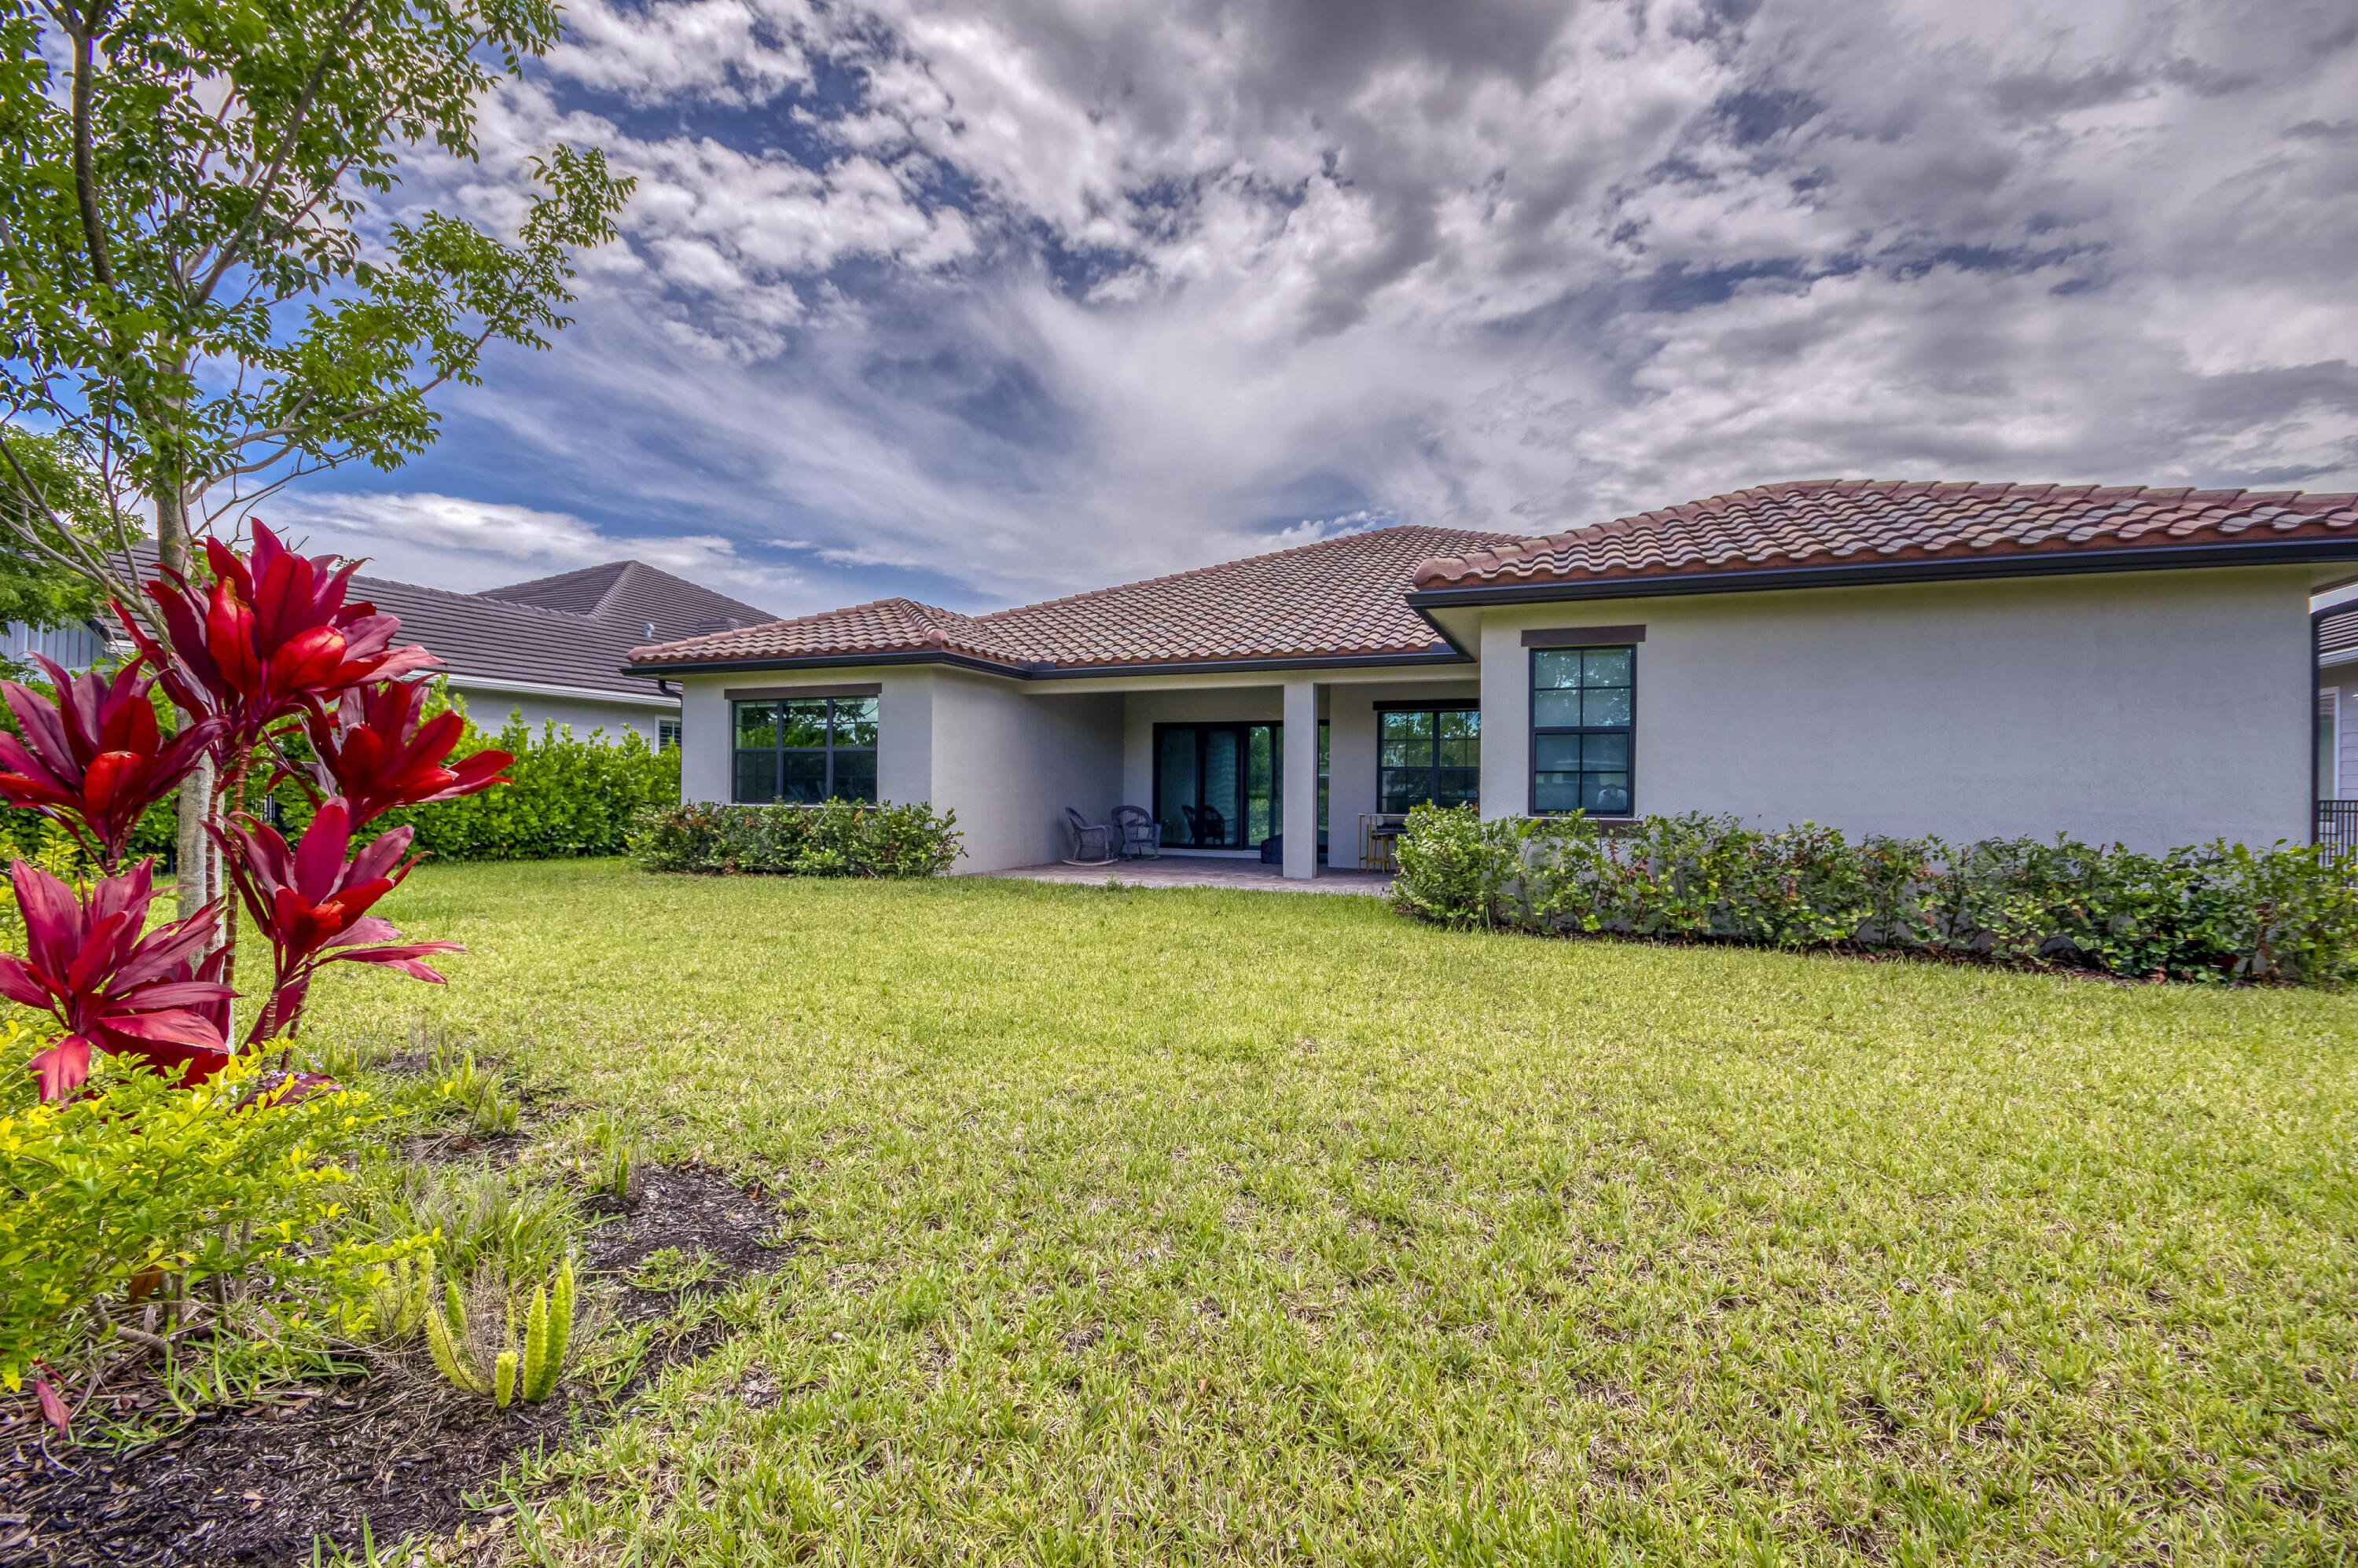
Single-story stucco home with a red tile roof, broad lawn, and tropical plants.
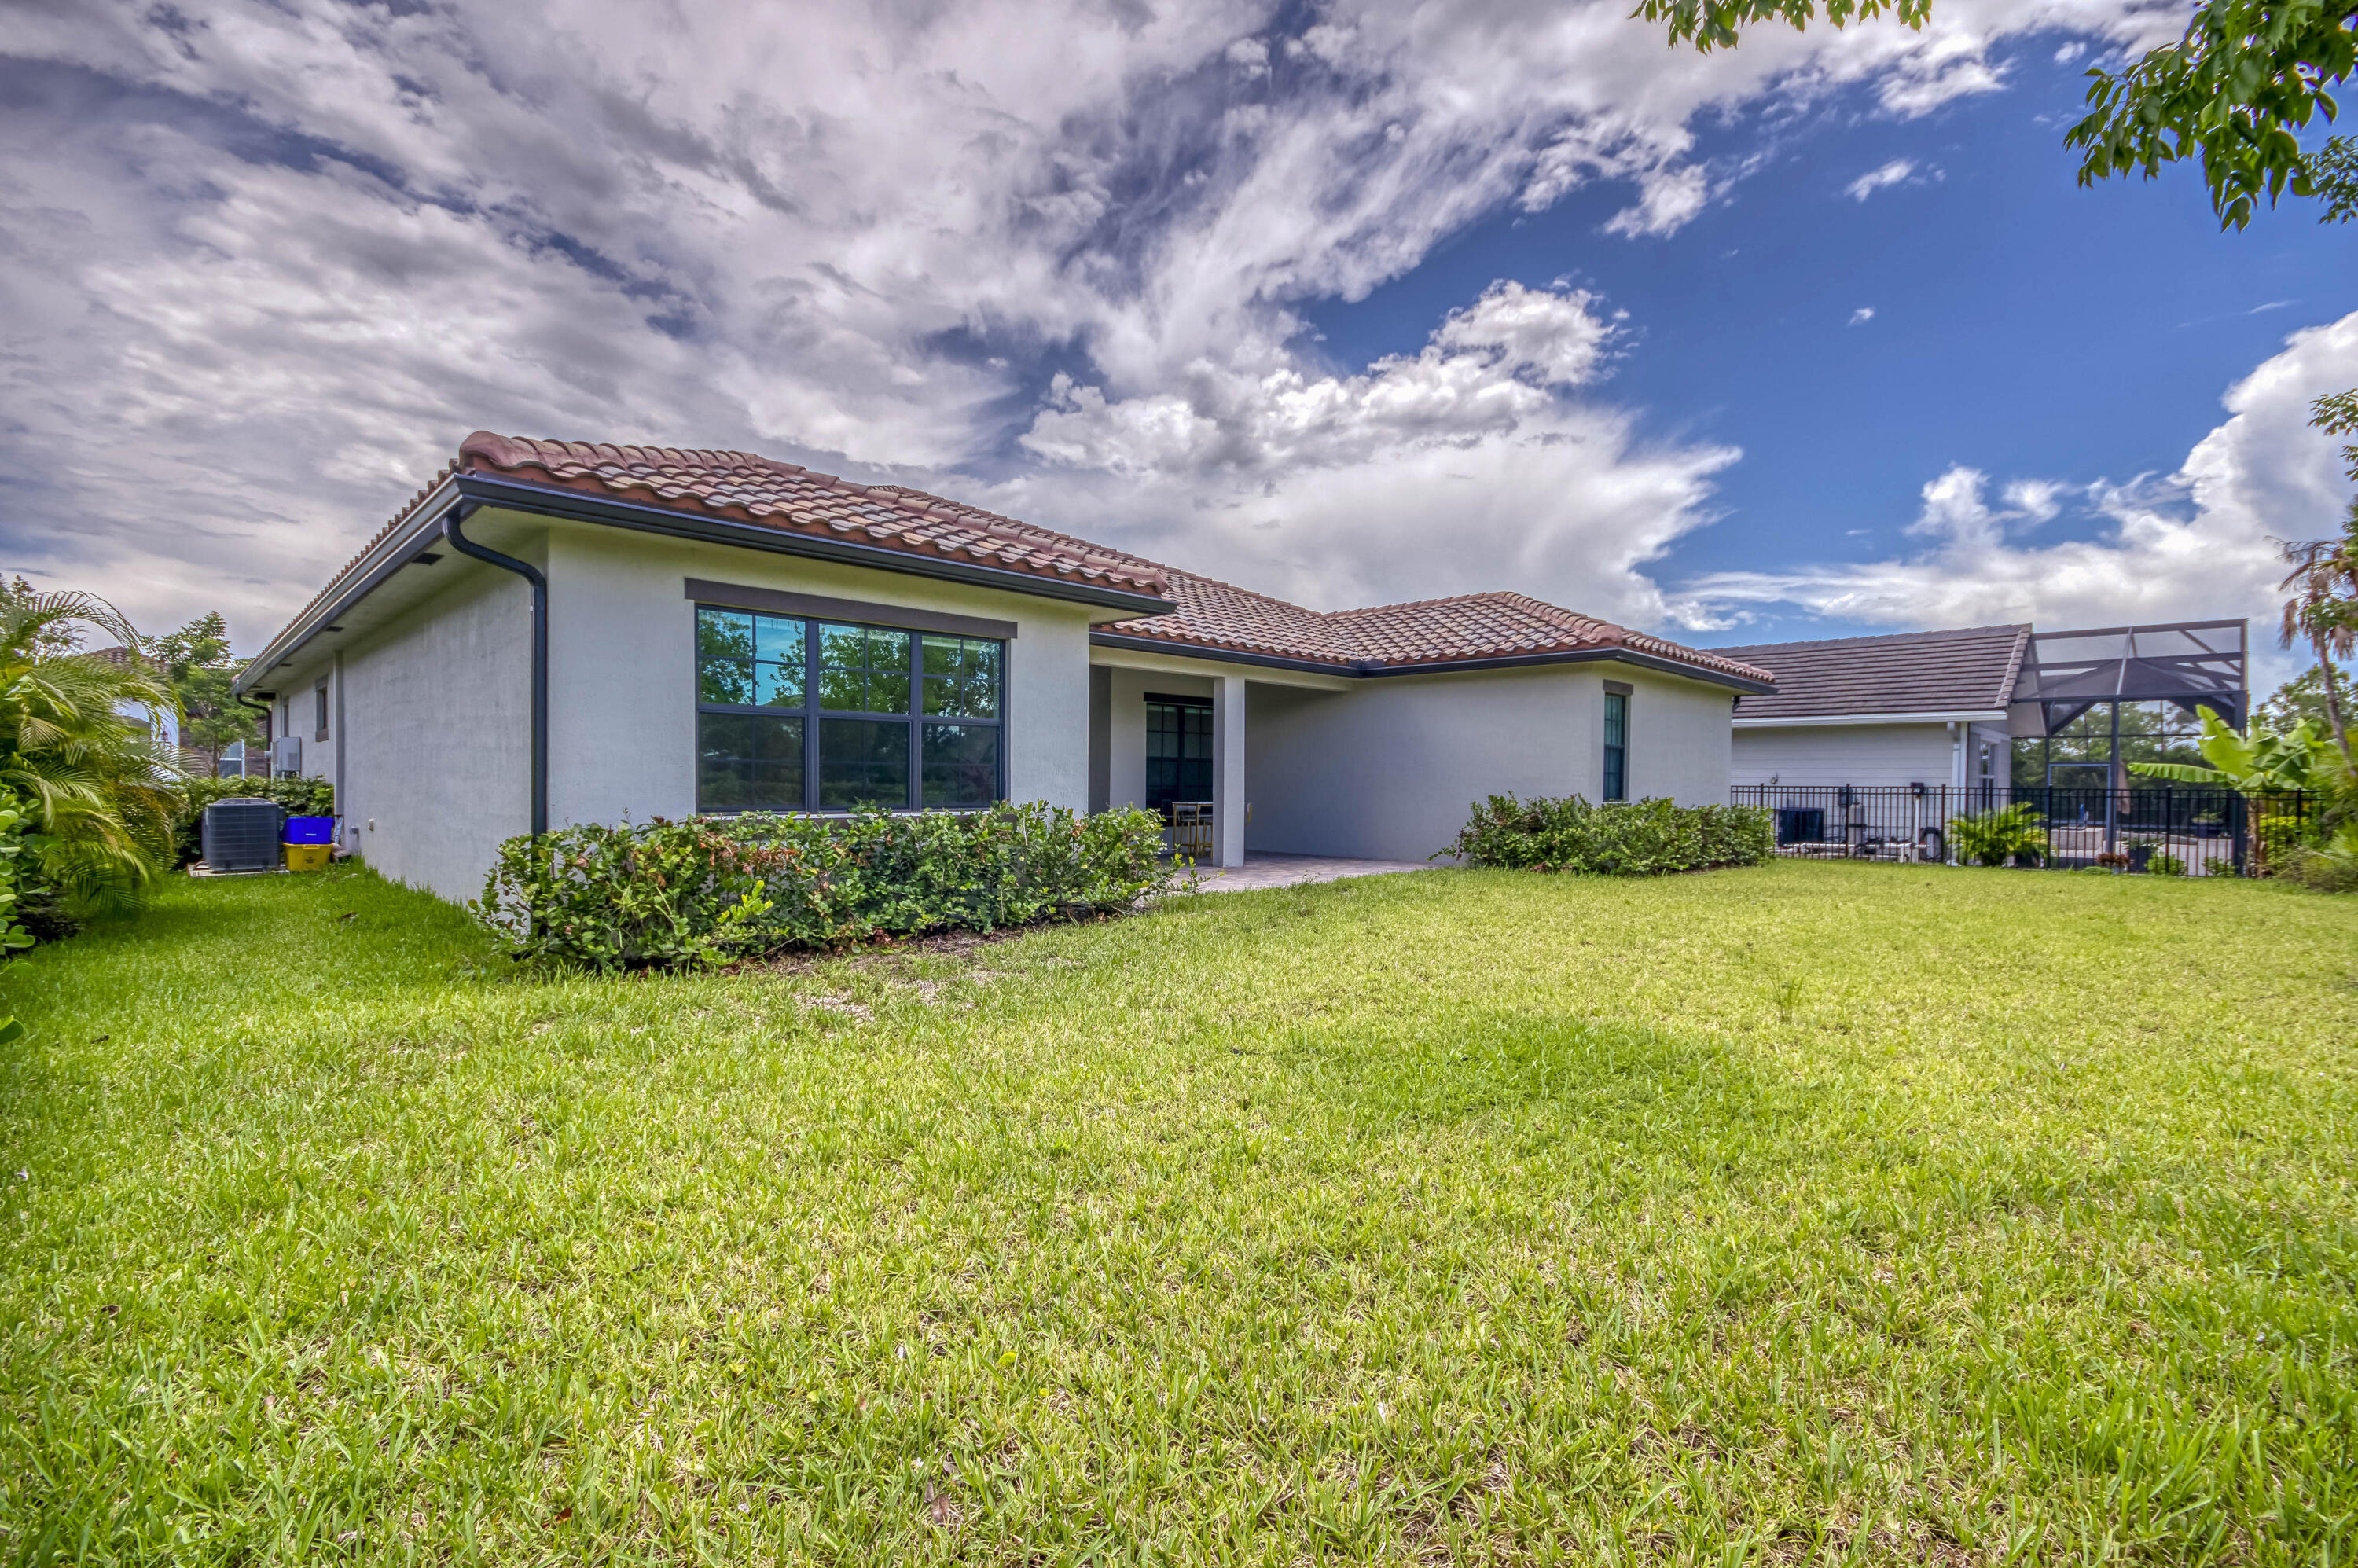
Single-story stucco home with a tiled roof, broad lawn, and screened enclosure beside it.
Single-story home with a tiled roof, two-car garage, landscaped lawn, and wide paved driveway.
Stucco home with a red tile roof, arched entry, multiple garage bays, and a landscaped front lawn.
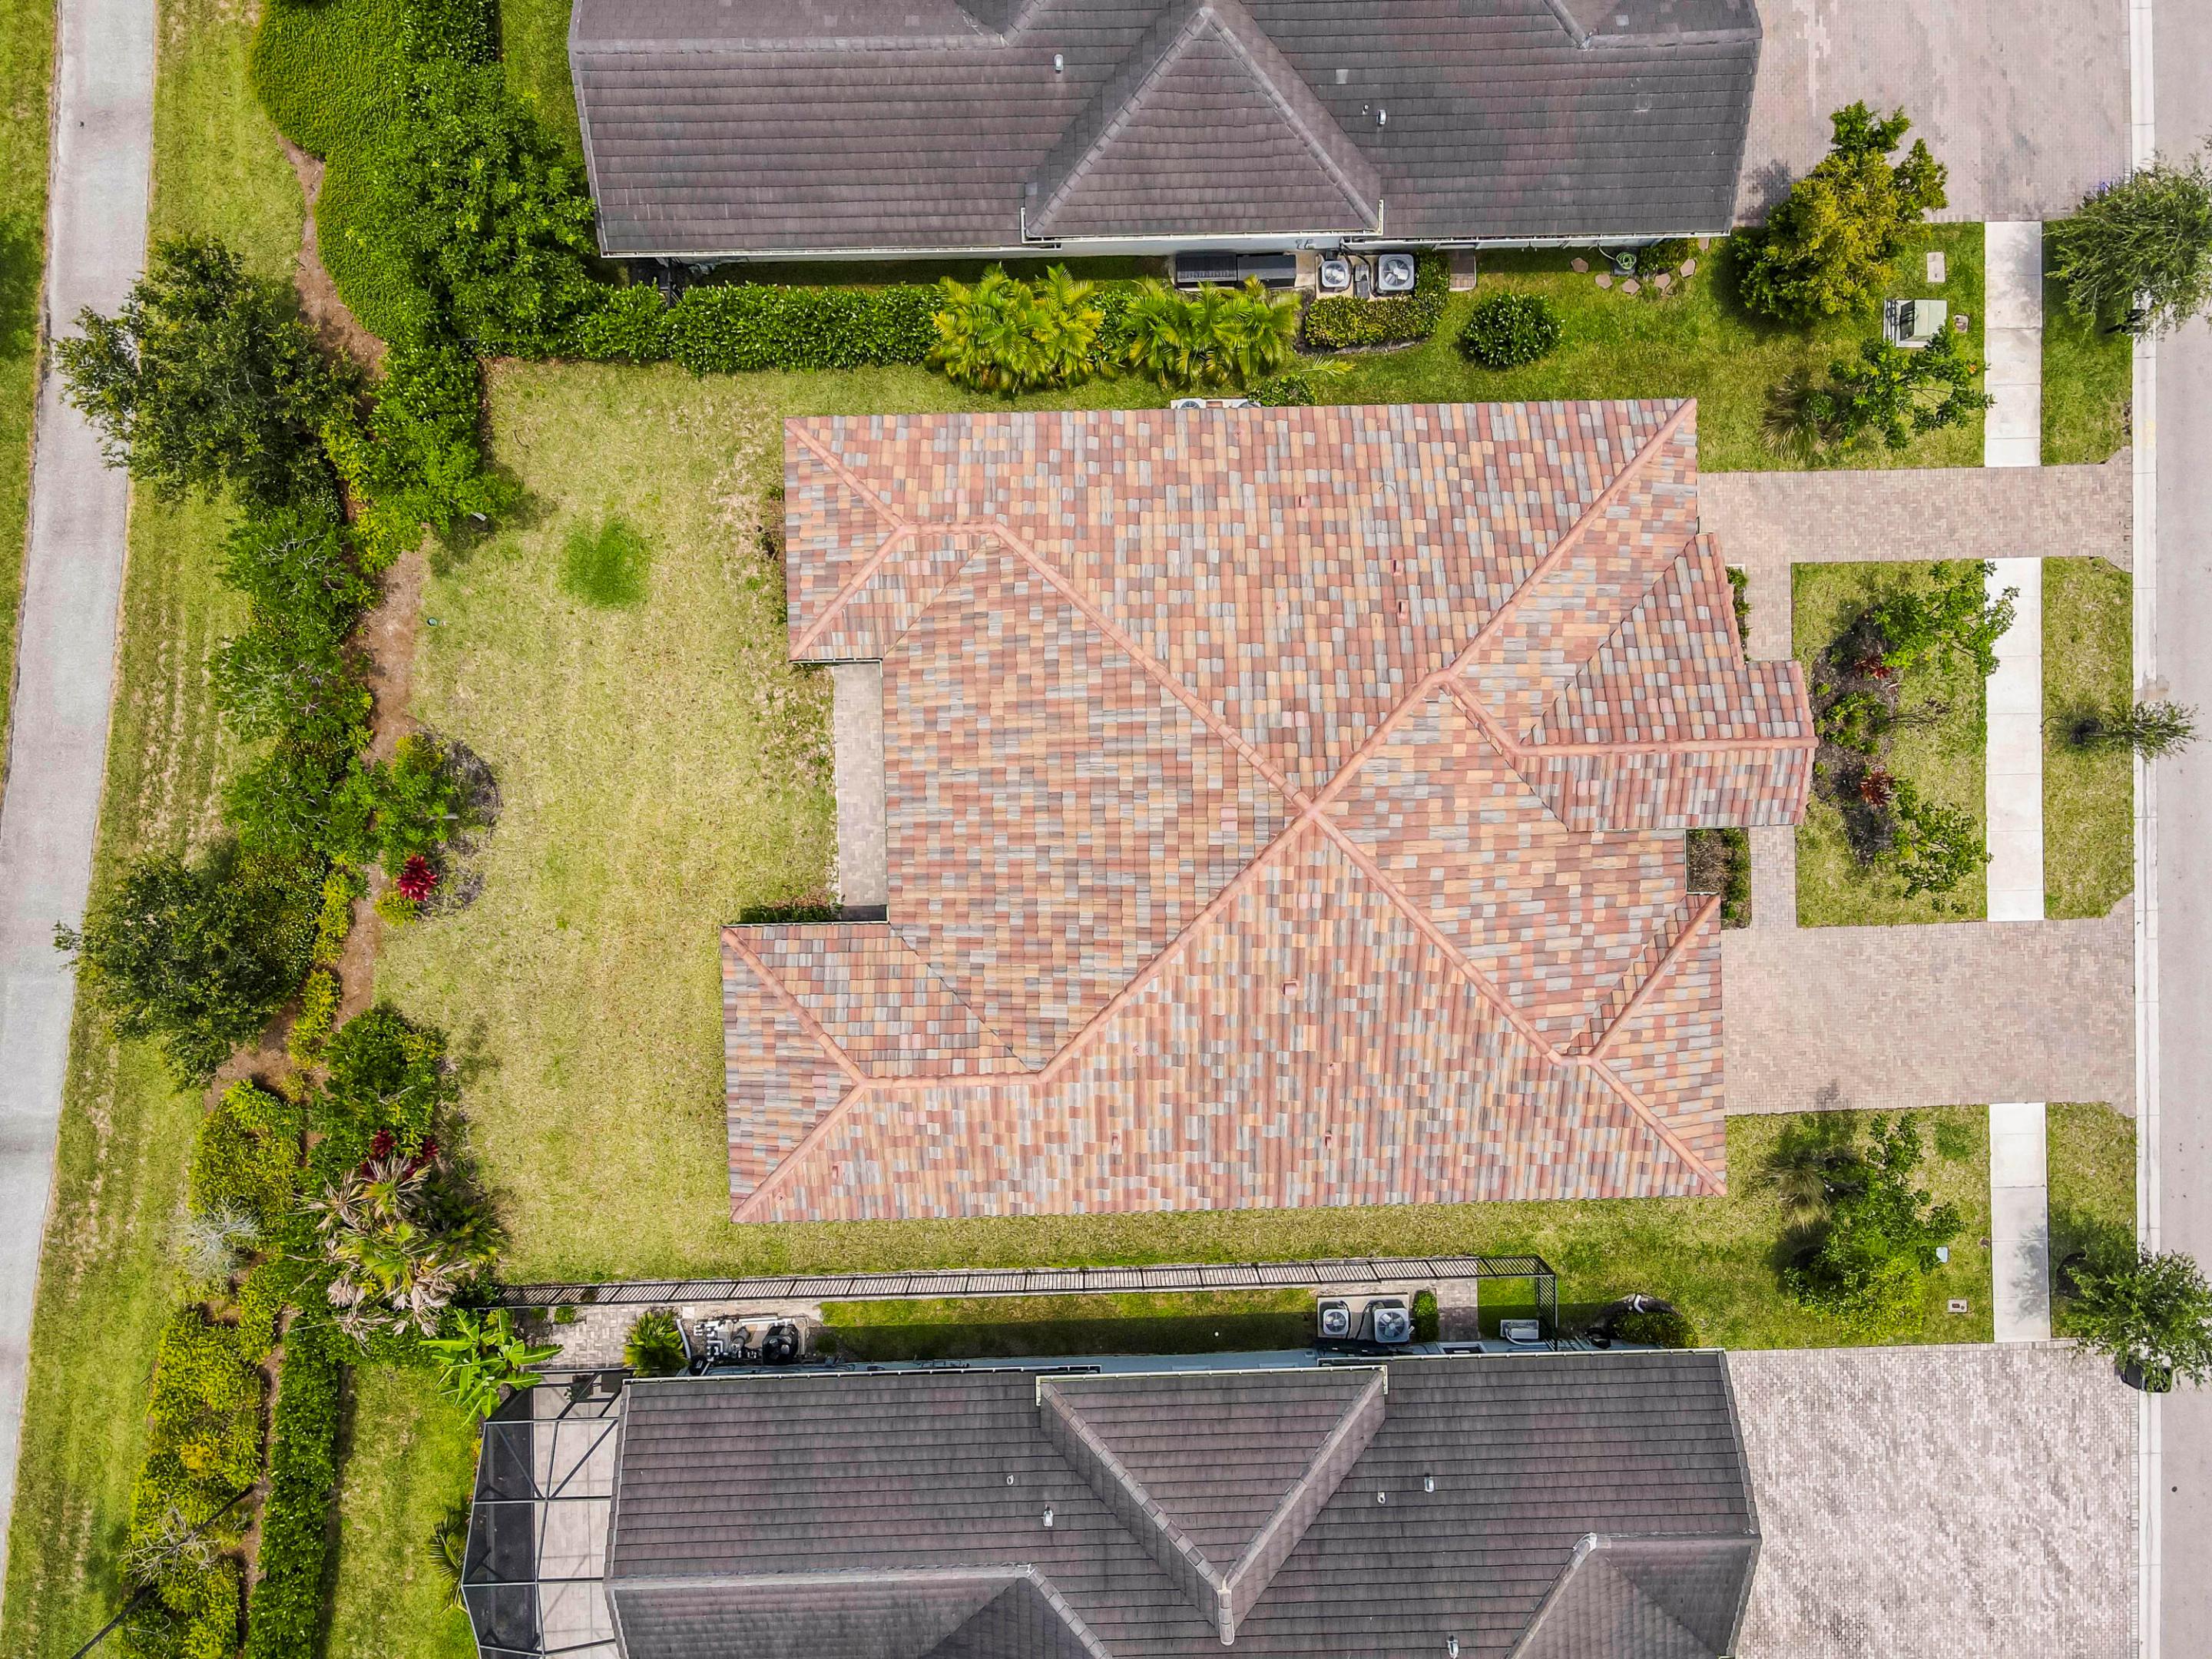
Aerial view of a home with a multi-gabled terracotta tile roof and landscaped lawn.
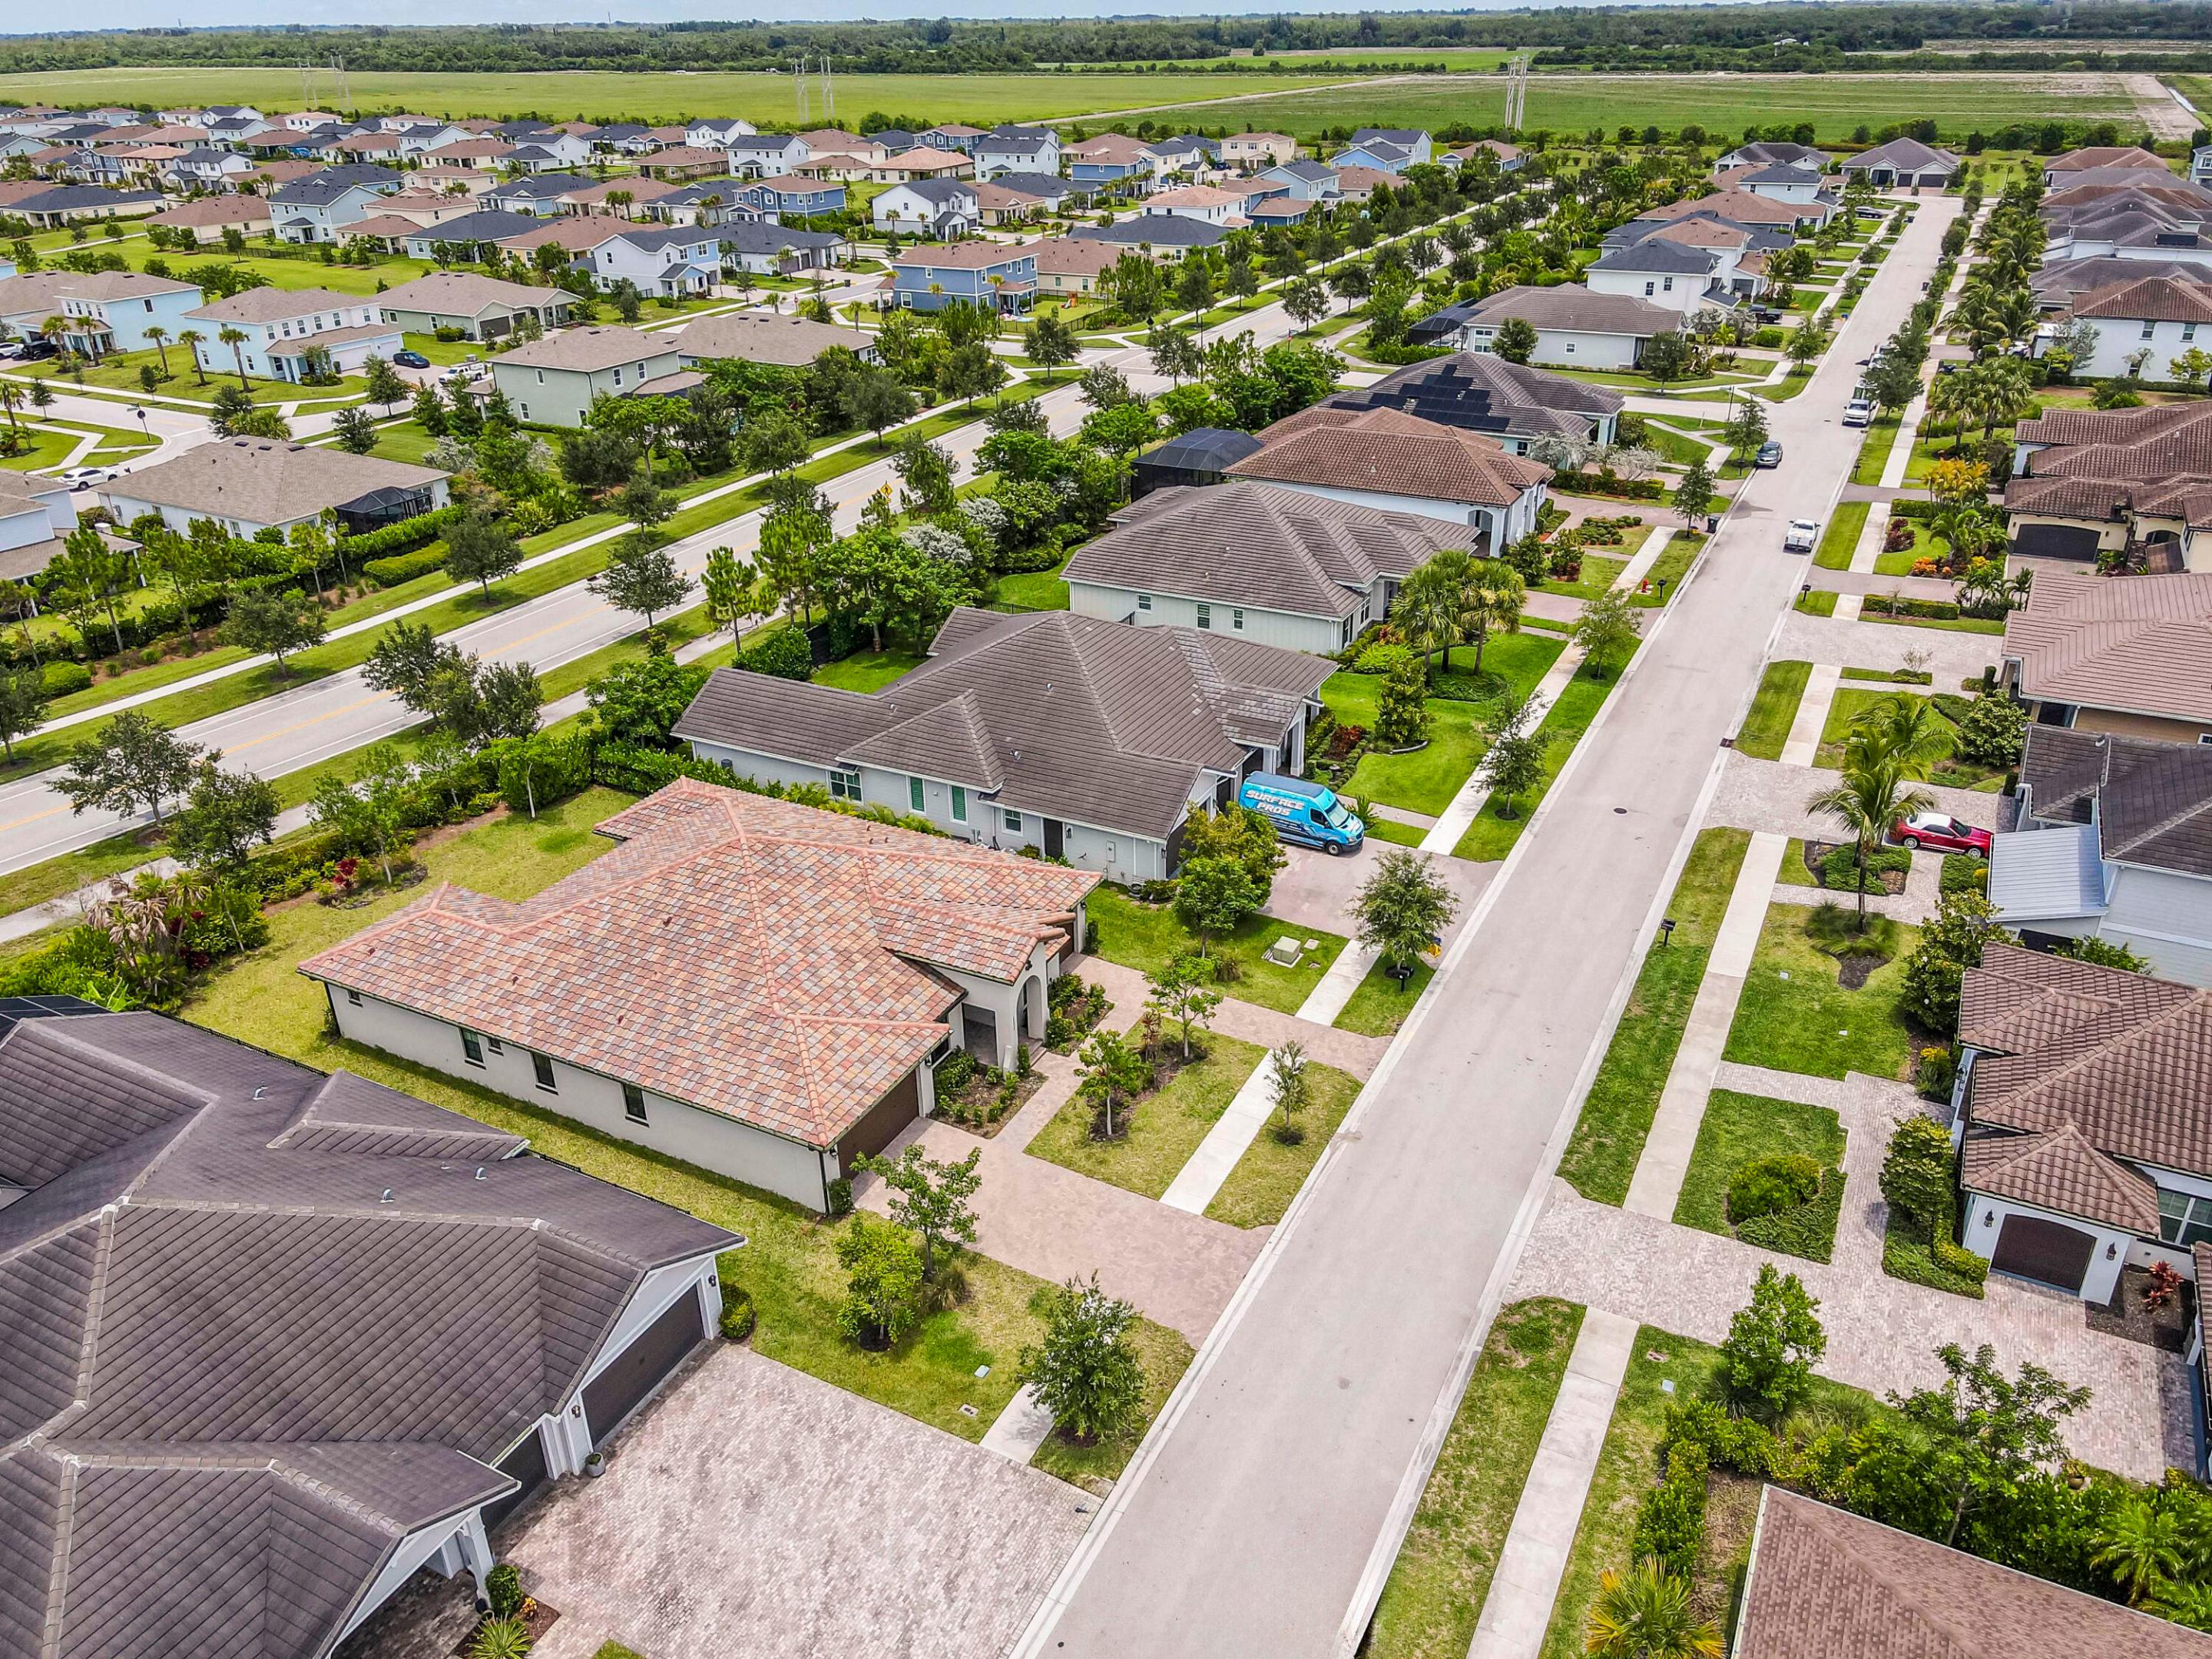
Tile-roof home with a landscaped yard, driveway, and neighboring houses, seen from above.
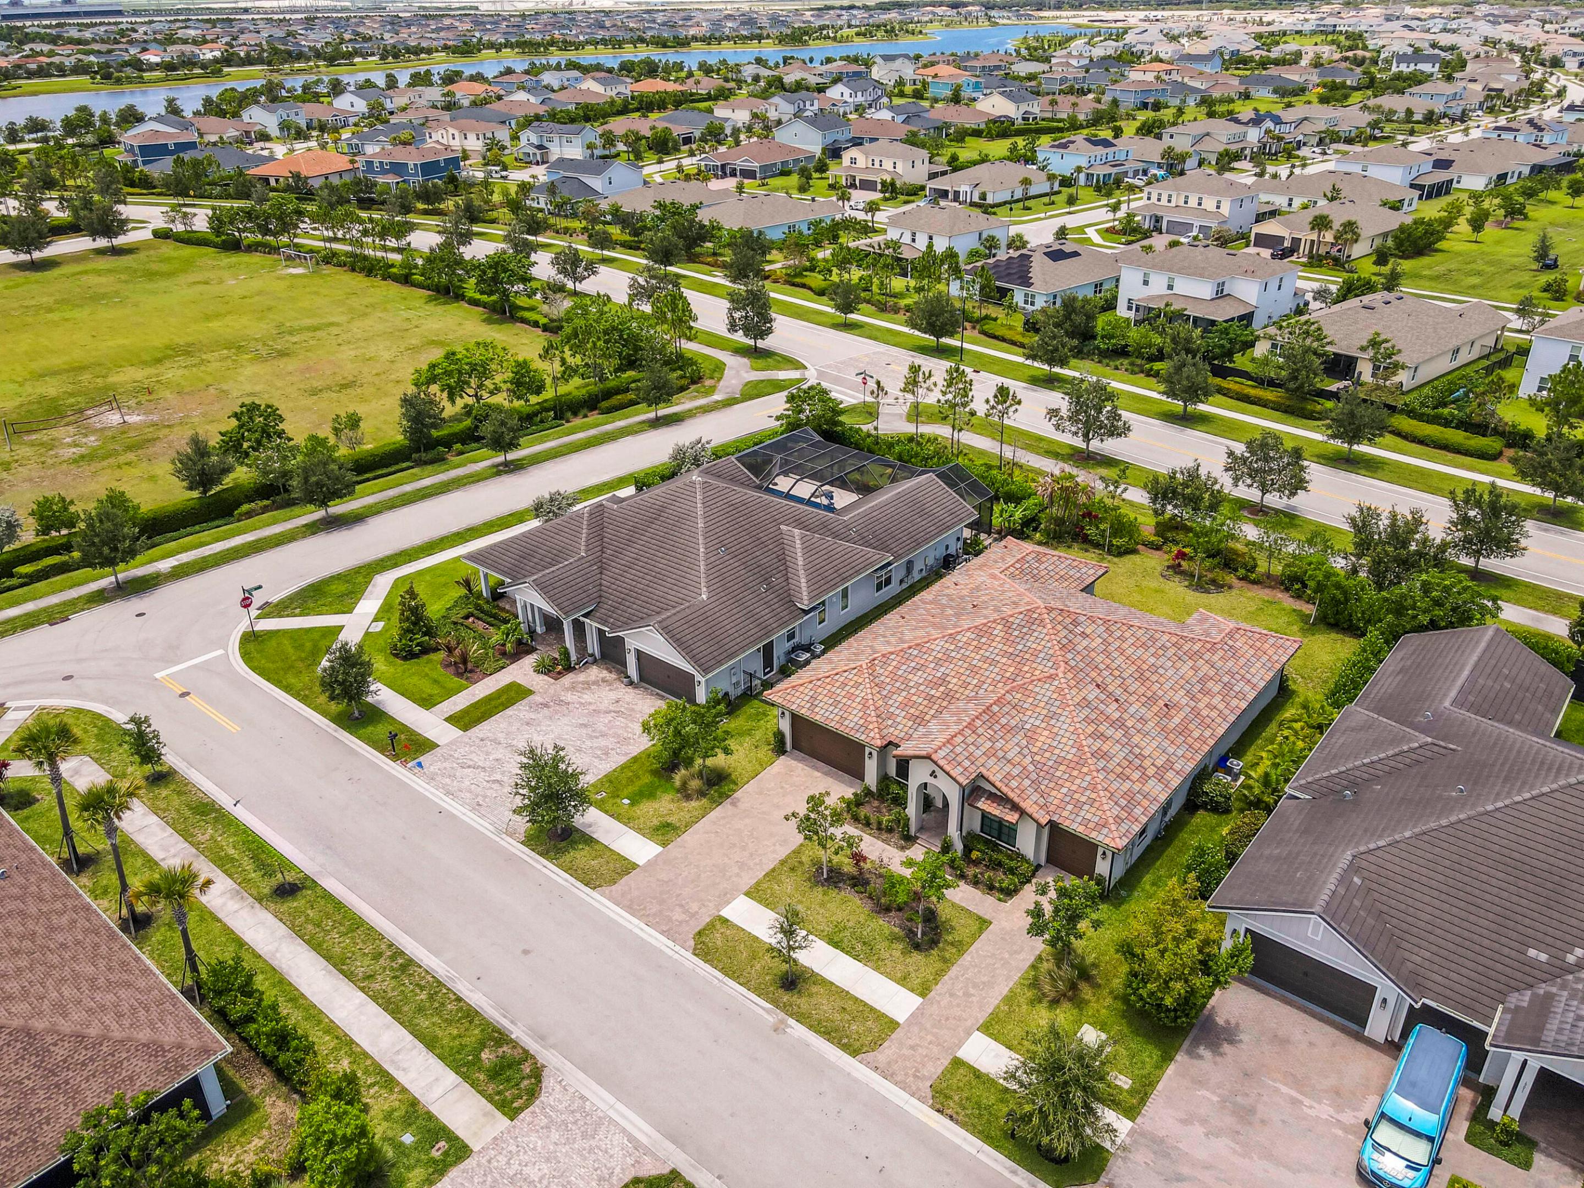
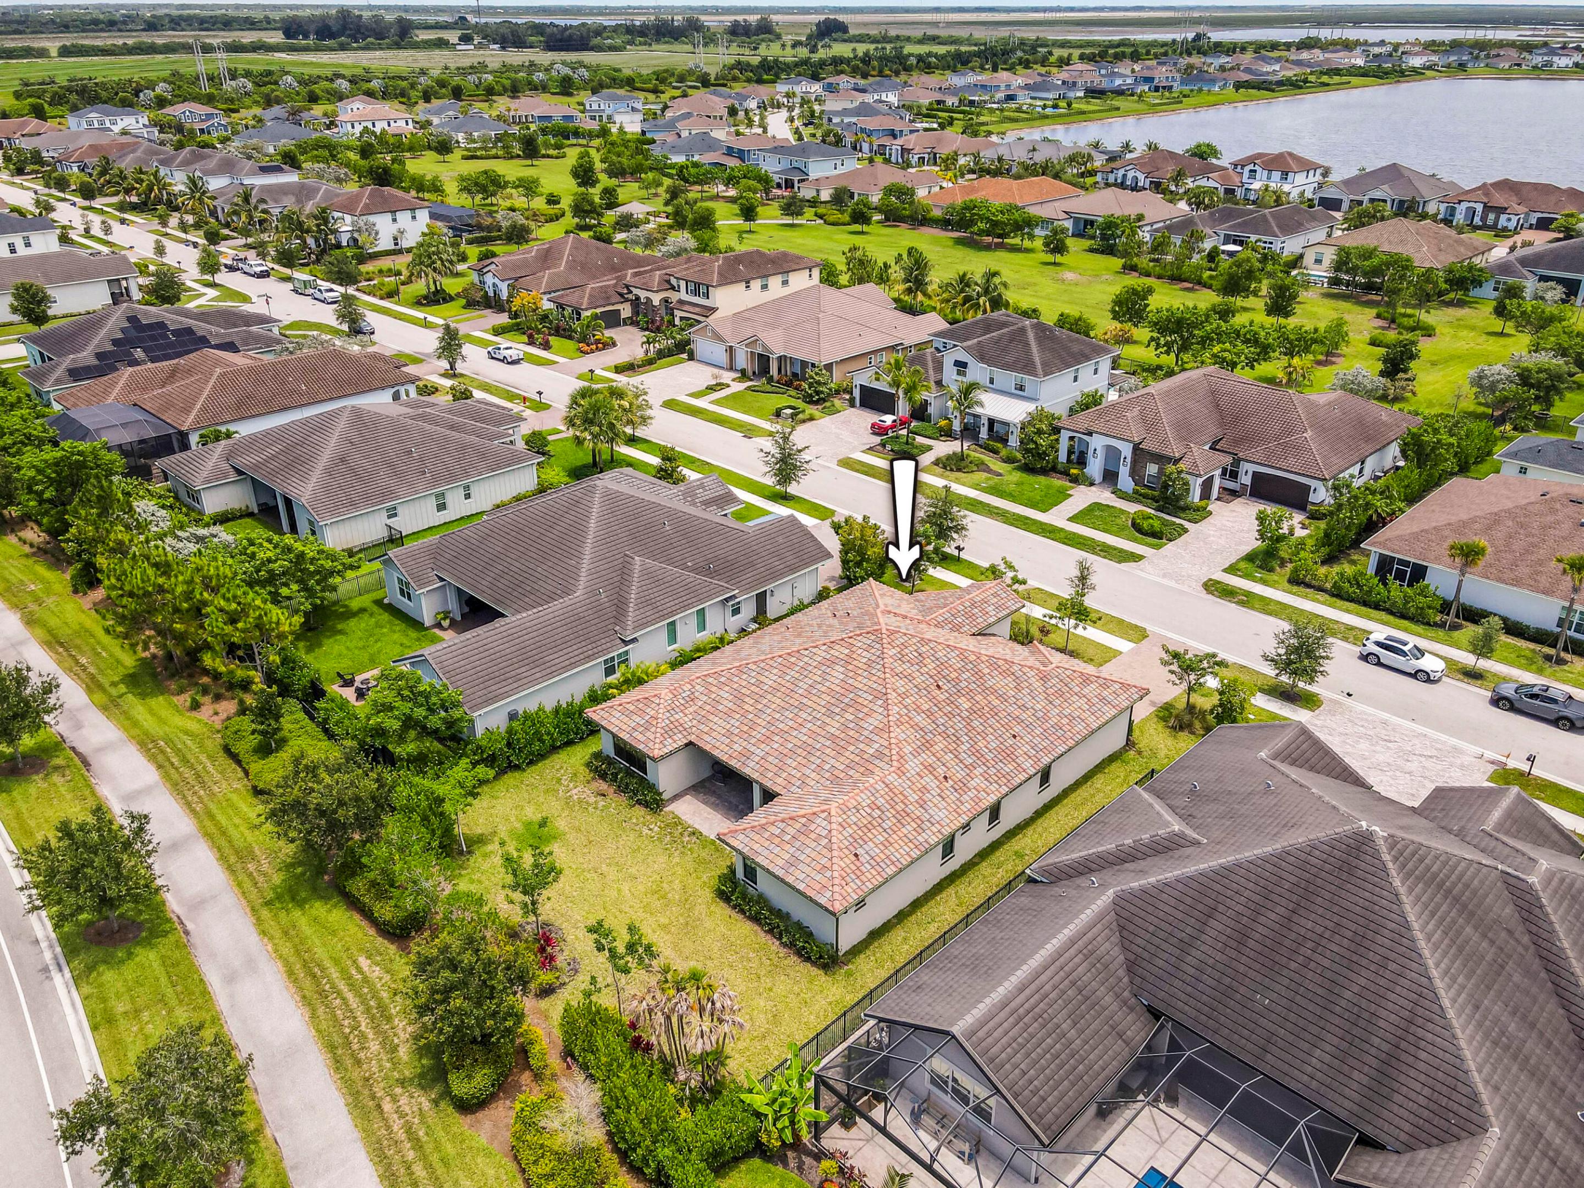
Aerial view of the tile-roofed home marked by an arrow, surrounded by landscaped yards and neighborhood ponds.
Aerial view of detached homes along a tree-lined neighborhood street.
Arden entrance sign on a stone wall, framed by hedges and a broad green lawn.
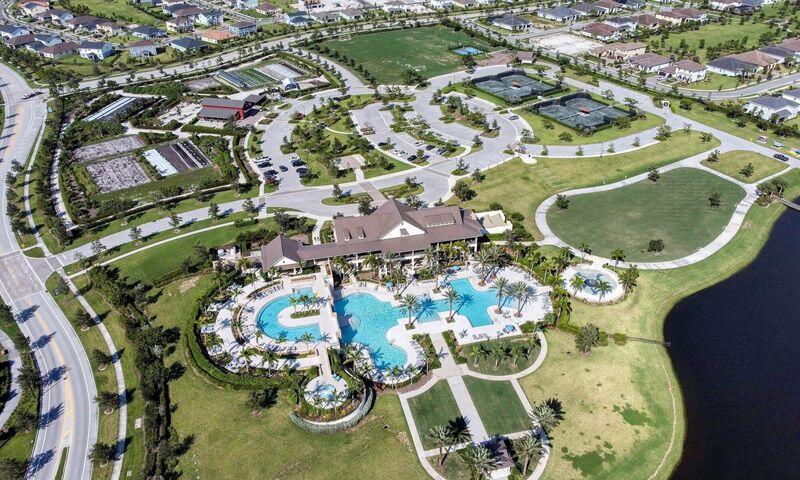
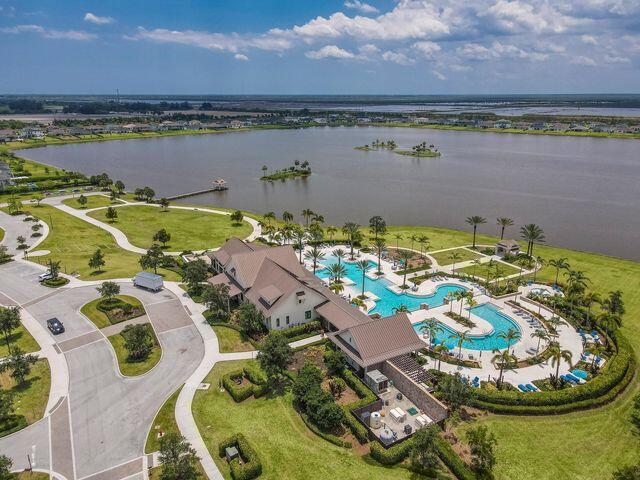
Residential community with a clubhouse, pools, walking paths, and a pond.
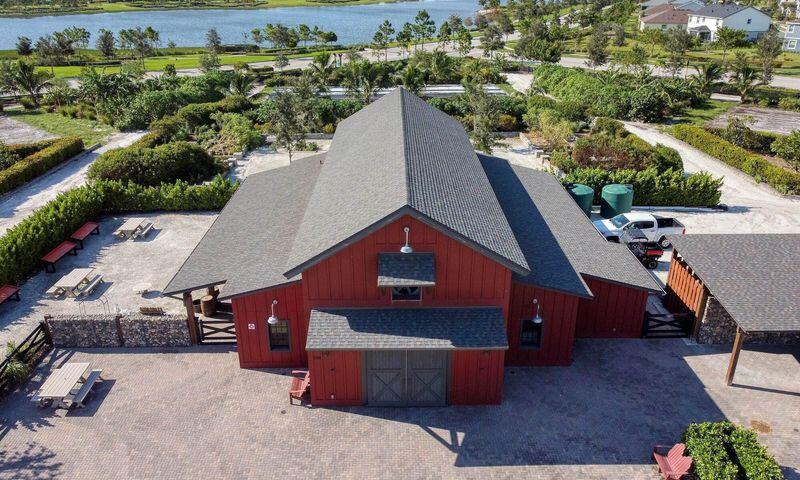
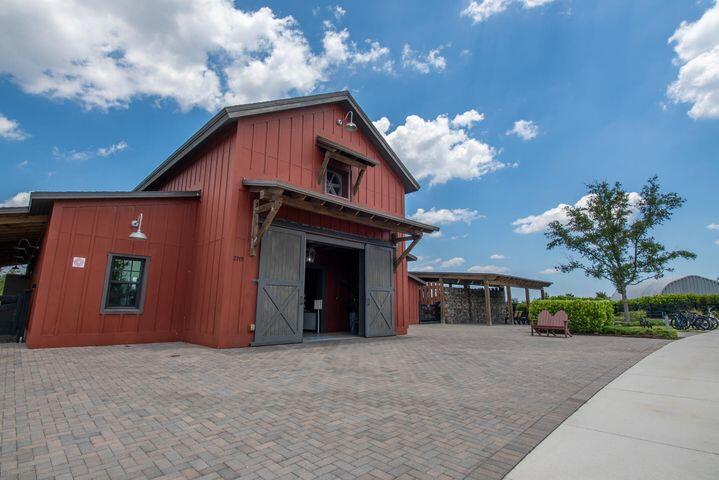
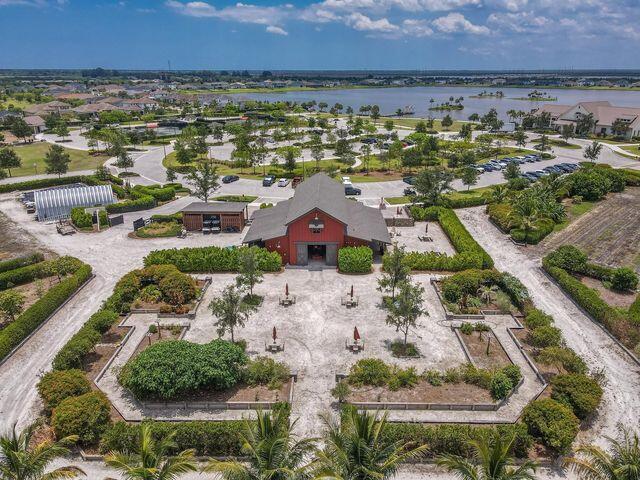
Red barn-style building with a gray roof, paved grounds, and water visible beyond.
Red barn-style building with open double doors beside a broad paved courtyard.
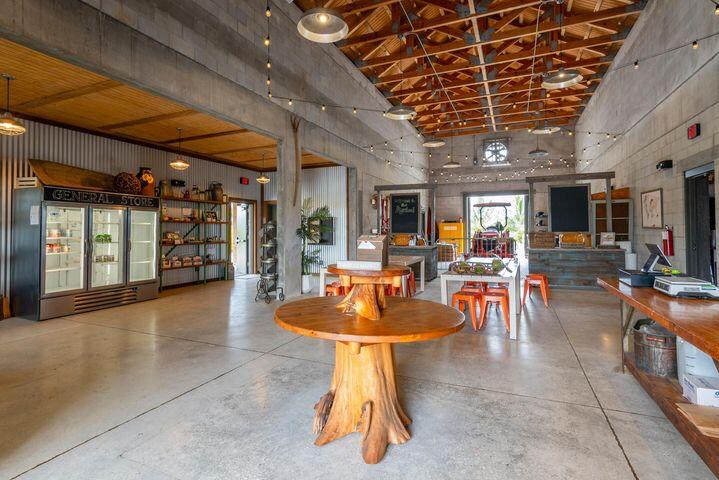
Spacious rustic interior with exposed timber trusses, concrete floors, and wooden tables.
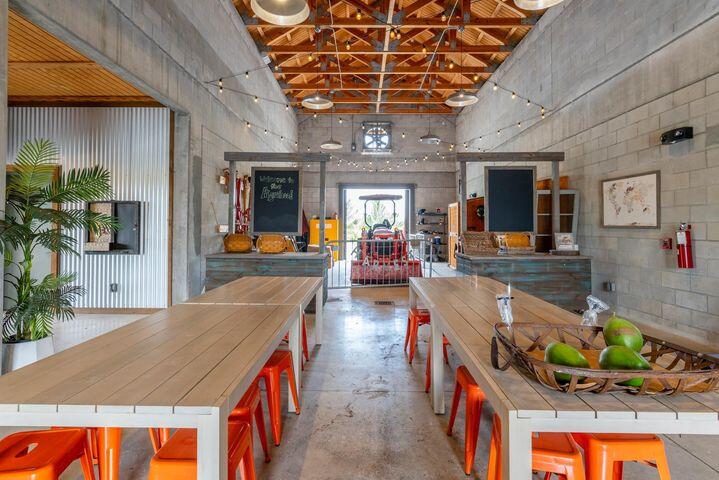
Rustic dining area with long wooden tables, orange stools, and an exposed timber-truss ceiling.
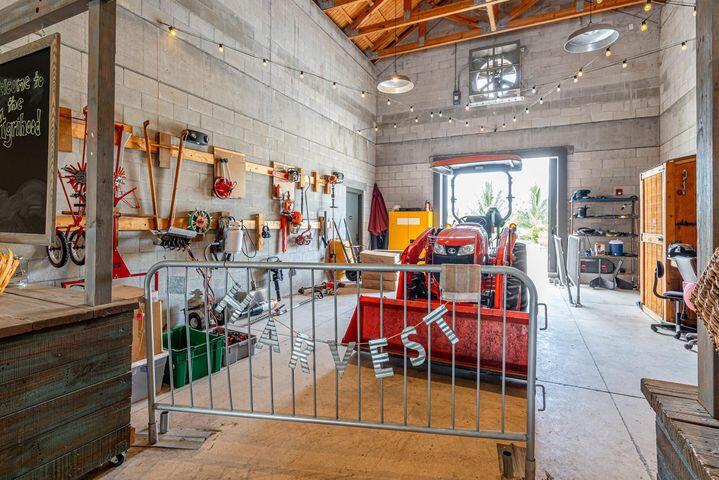
Garage workshop with a red tractor, wall-mounted tools, and a high exposed timber ceiling.
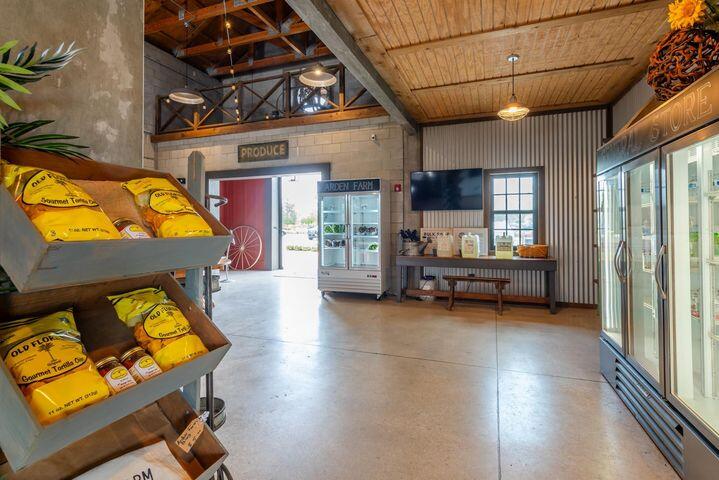
Farm-market interior with stocked produce shelves, glass-front refrigerators, and a high wood-plank ceiling.
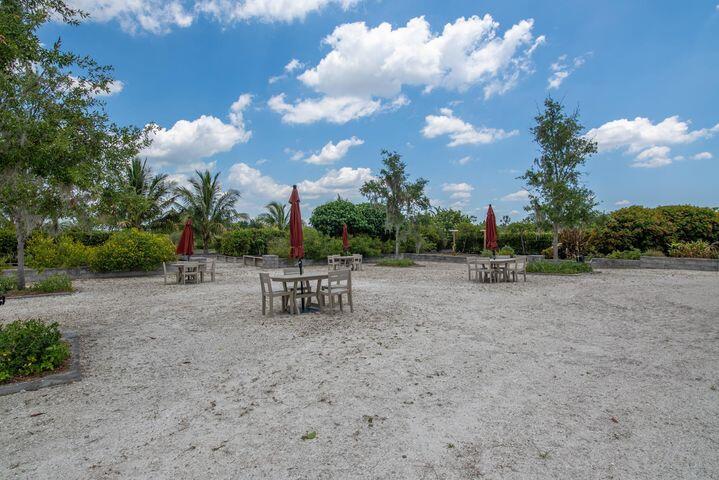
Gravel outdoor seating area with wooden tables and closed red umbrellas, bordered by trees.
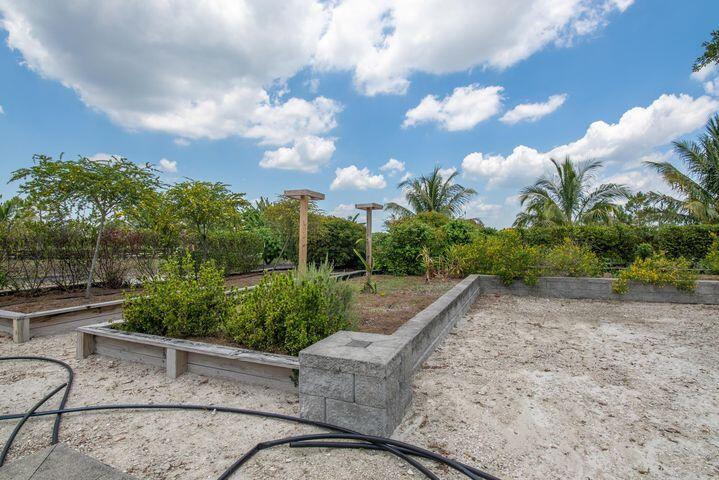
Yard with raised concrete planters, sandy ground, and tropical palms.
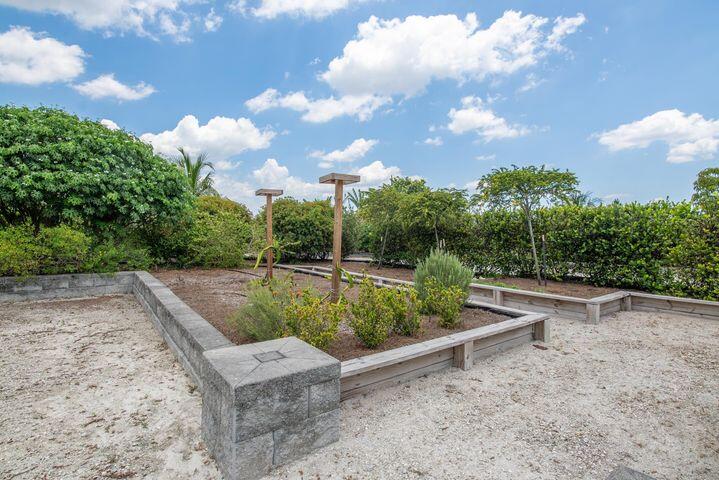
Raised garden beds with concrete borders, gravel paths, and wooden trellises.
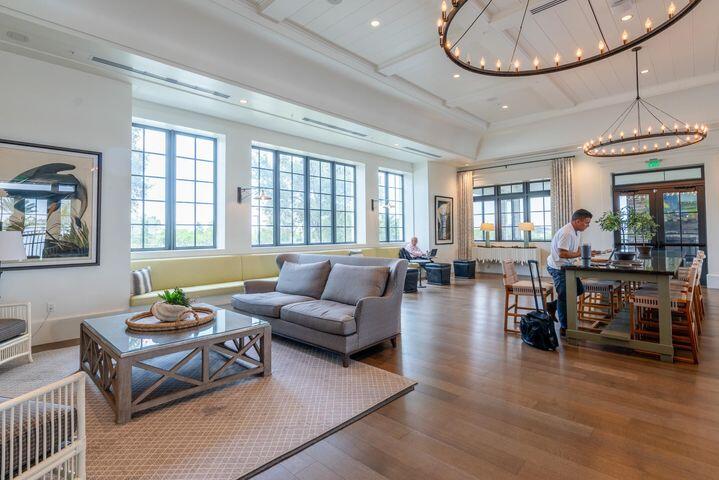
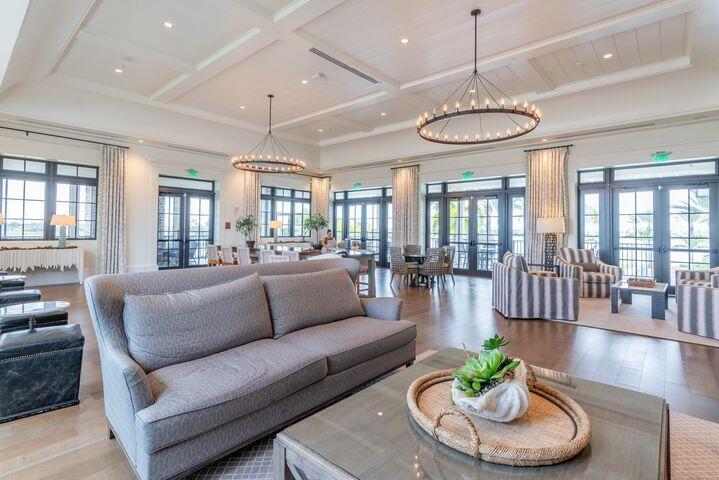
Open living and dining room with tall windows, a gray sectional, and two circular chandeliers.
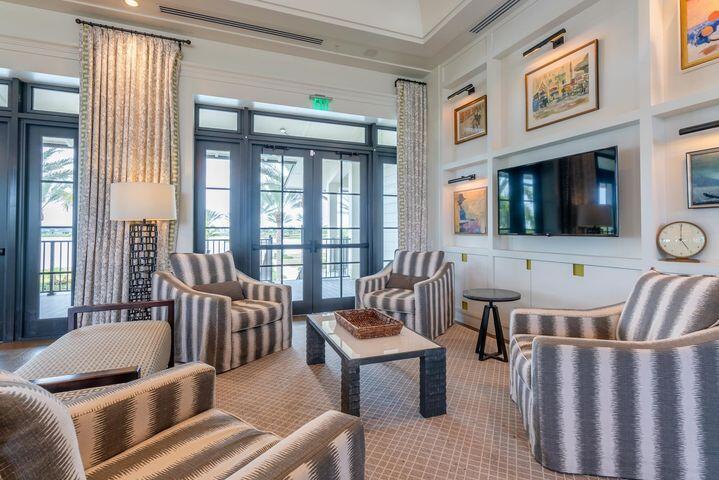
Living room with striped armchairs, a wall-mounted television, and tall glass doors.
Living room with gray sofas, tall windows, and two circular chandeliers beneath a coffered ceiling.
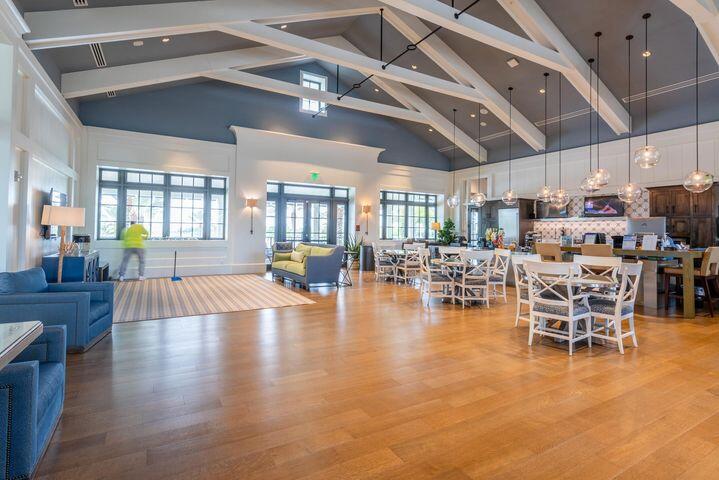
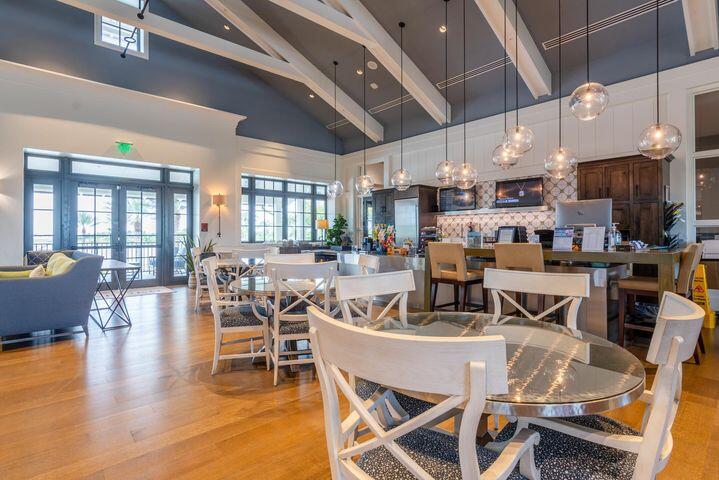
Open-plan living and dining area with exposed beams, wood floors, and a kitchen island.
Open-plan kitchen and dining area with exposed ceiling beams, glass pendants, and hardwood floors.
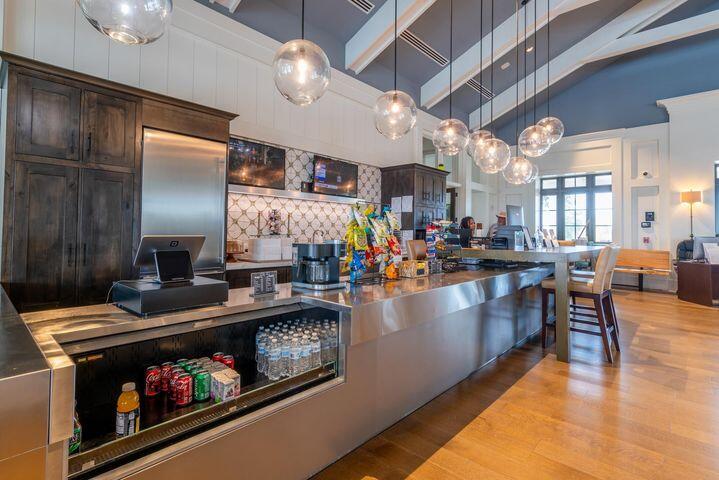
Spacious kitchen with a long stainless-steel island and glass pendant lights.
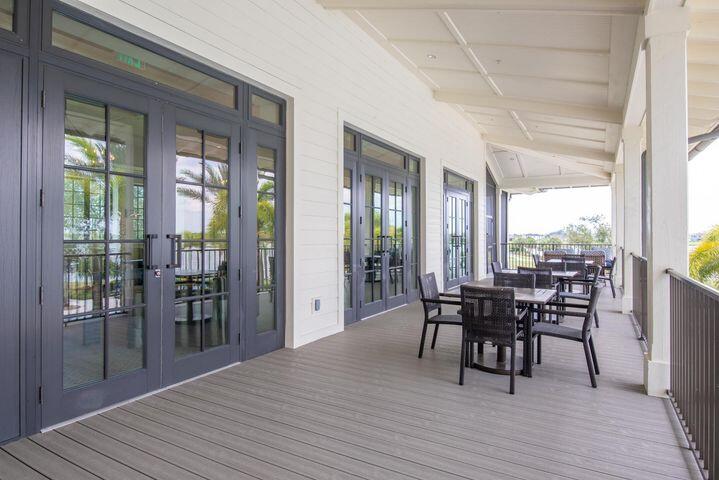
Covered patio with gray plank flooring, dark-framed glass doors, and an outdoor dining set.
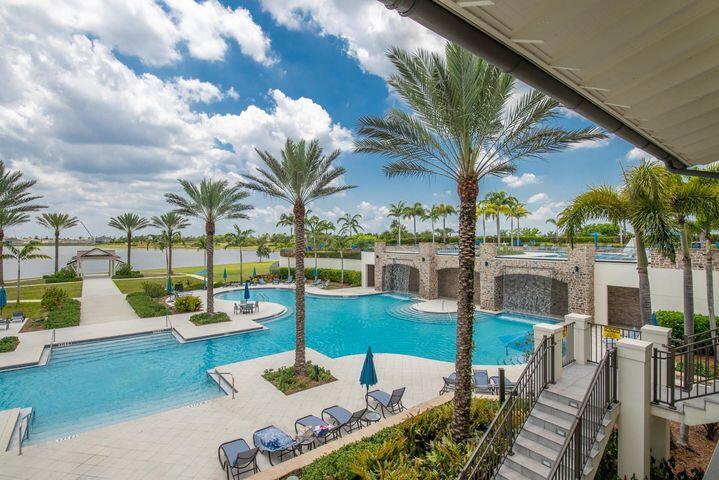
Community pool with curved blue water, palm trees, lounge chairs, and steps beside the deck.
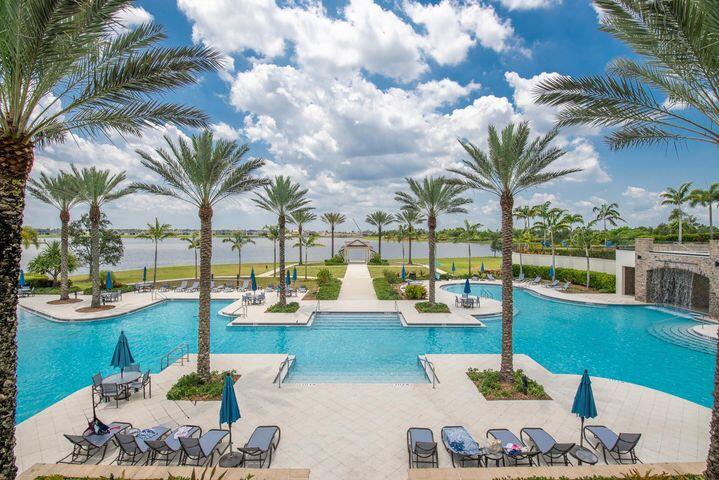
Large palm-lined pool with lounge chairs and a central walkway
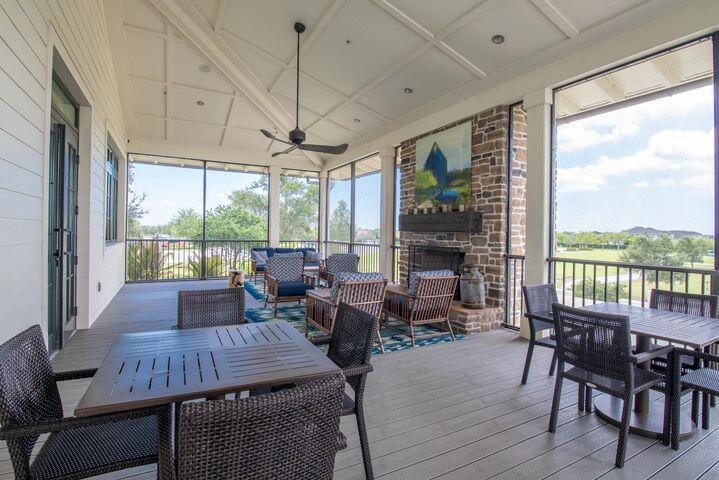
Covered patio with wicker seating, a brick fireplace, and screened views of greenery.
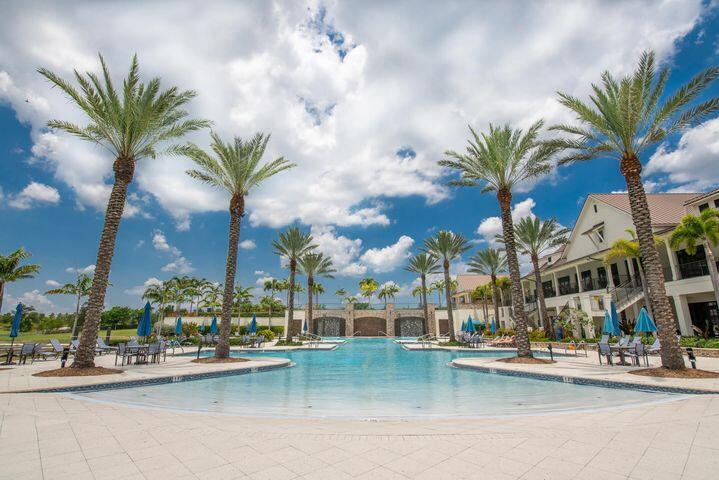
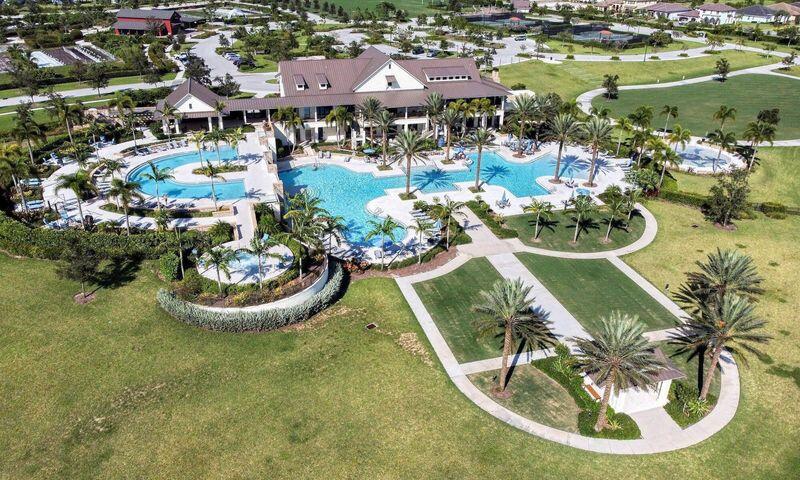
Community pool lined with palm trees, lounge chairs, blue umbrellas, and a clubhouse.
Curved pool and pale stone patio overlook a lake lined with palm trees.
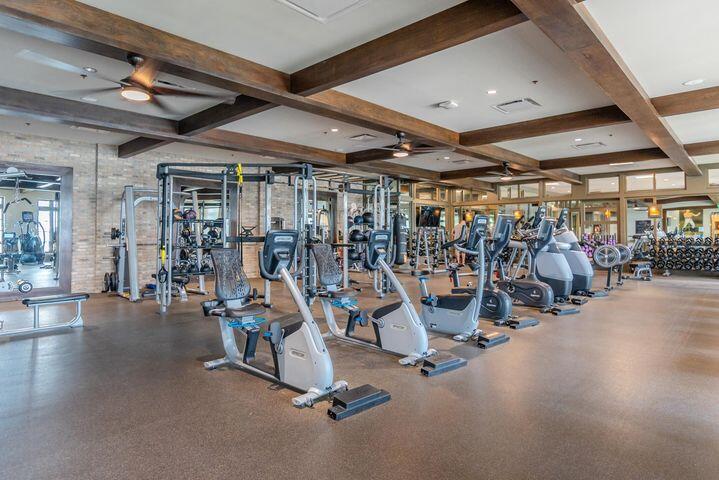
Fitness center with rows of exercise machines beneath exposed wooden ceiling beams.
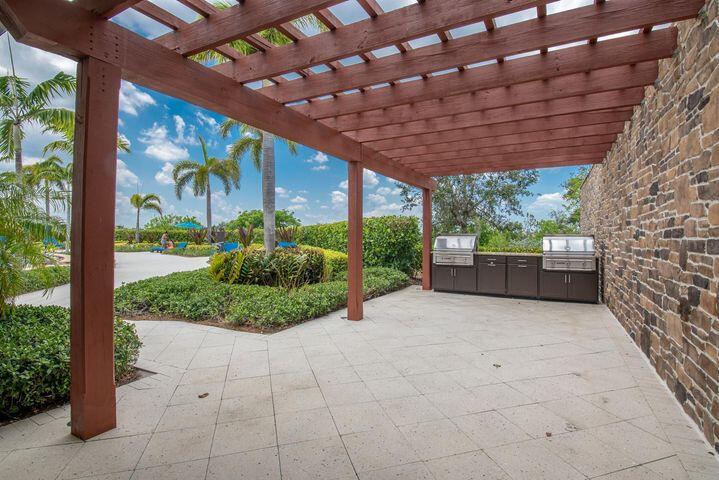
Covered patio with a wood pergola, stone wall, and built-in outdoor kitchen beside tropical landscaping.
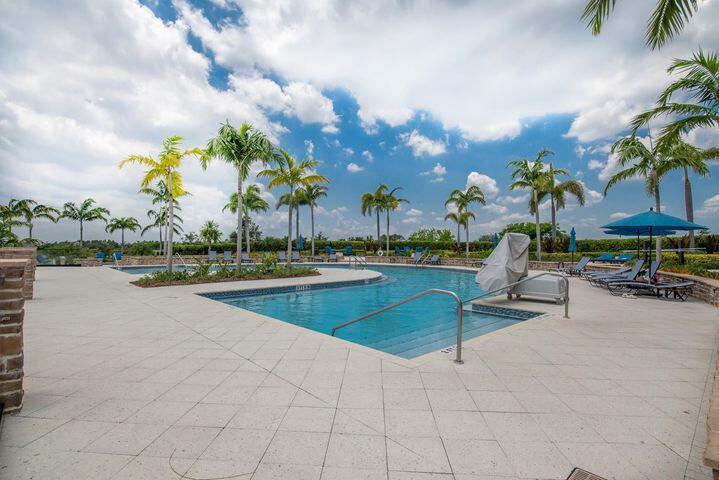
Outdoor pool with palm trees, lounge chairs, and a blue umbrella on a tiled deck.
Curved turquoise pool bordered by palms and lounge chairs, with a lake beyond.
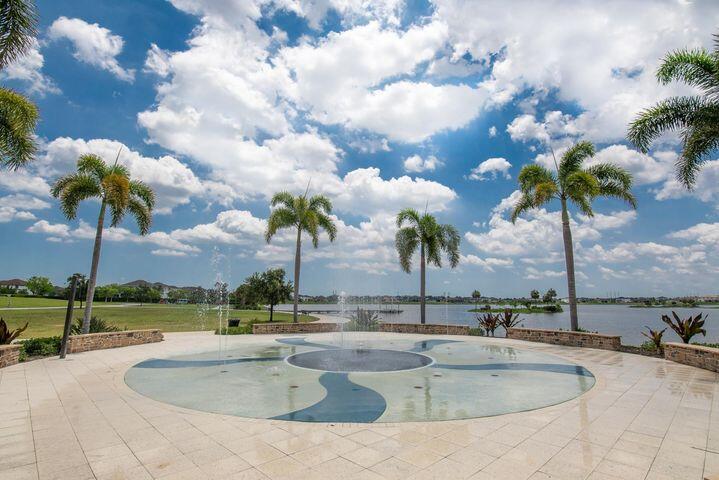
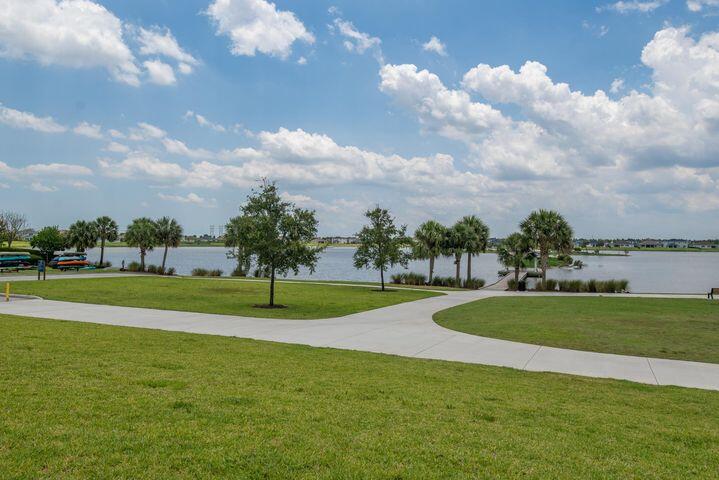
Lakeside lawn with a curving path, shoreline trees, and a partly cloudy sky.
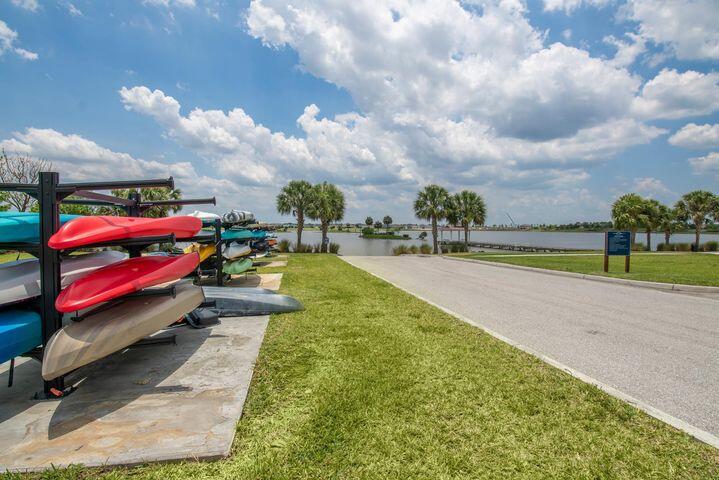
Kayaks on racks beside a grassy lakeside road and palm-lined water.
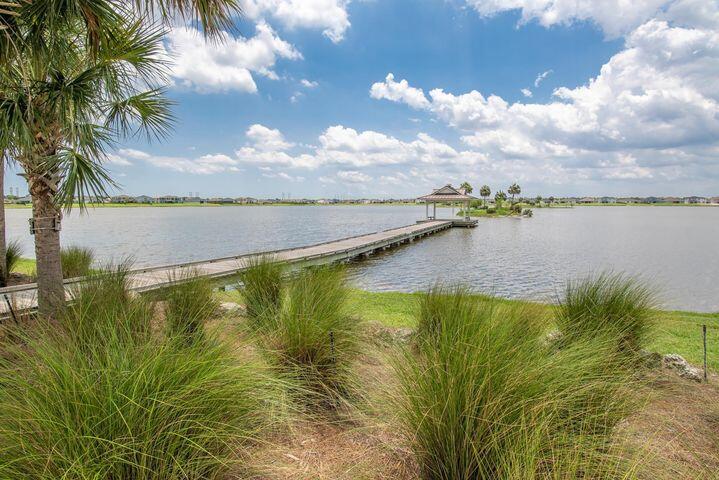
Lakeside view with a long dock, covered gazebo, and ornamental grasses in the foreground.
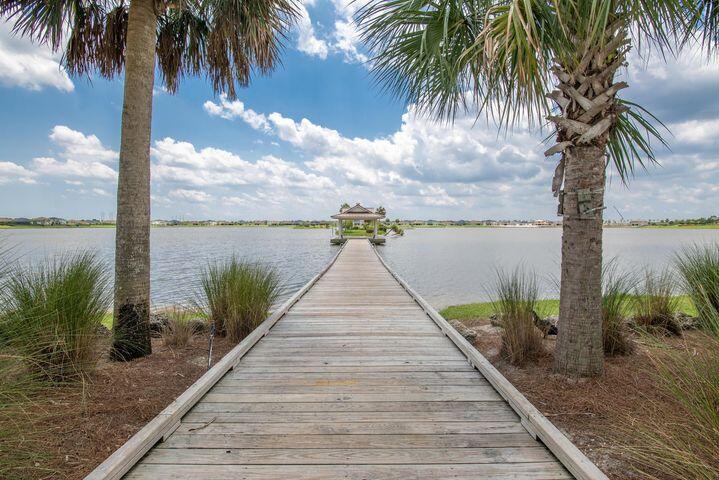
Wooden dock extends across a lake toward a small covered structure, framed by palm trees.
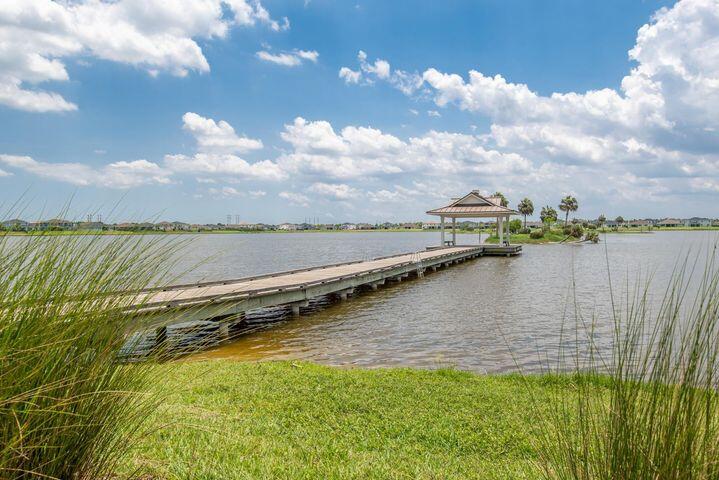
Lakeside dock stretches from a grassy shore to a covered pavilion, with reeds in the foreground.
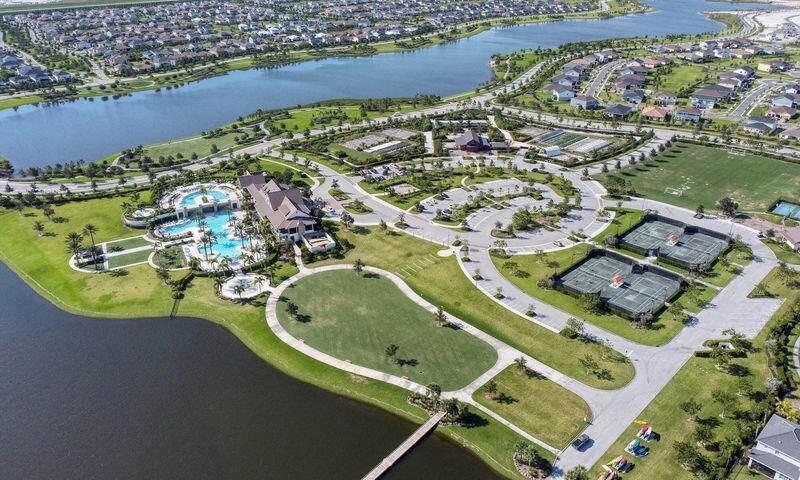
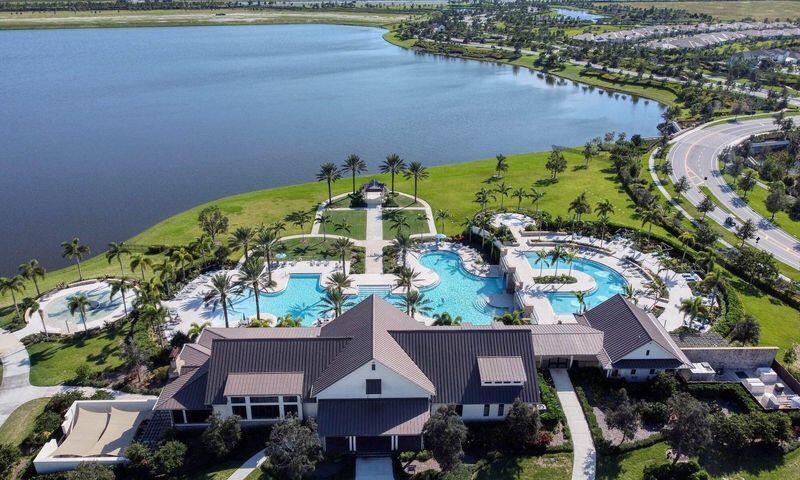
Aerial view of a lakeside community with a clubhouse, several pools, and palm-lined grounds.
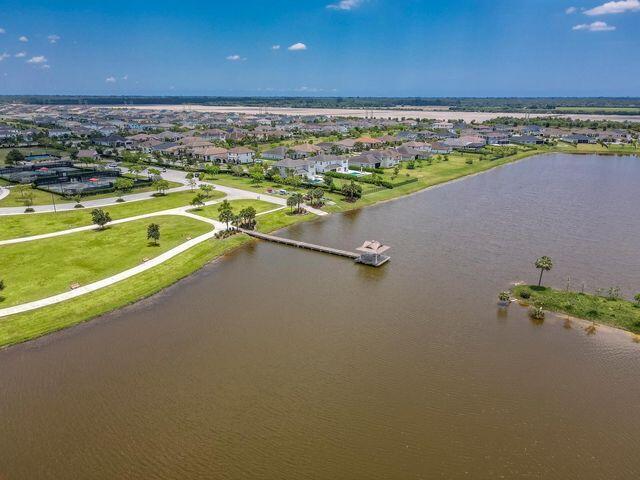
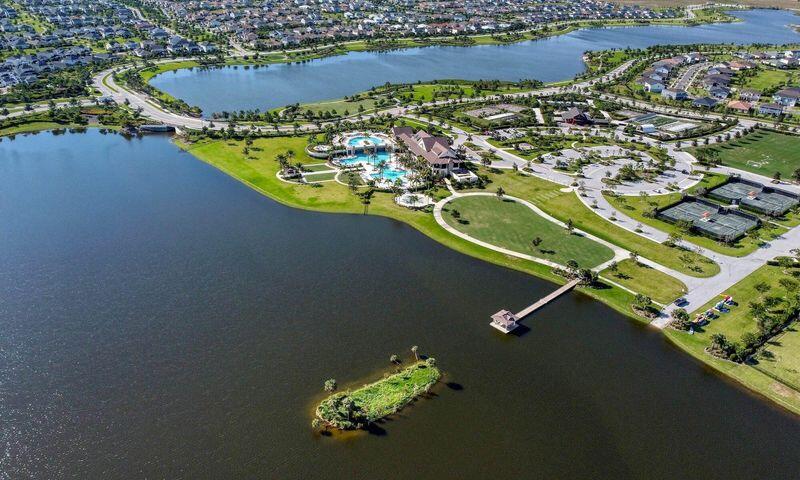
Aerial view of a lakeside community with a long dock and curving shoreline roads.
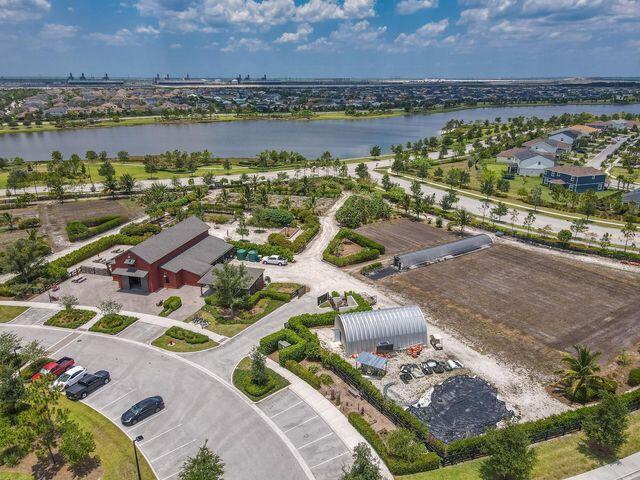
Aerial property with a red-roofed building and cleared lot beside a lake.
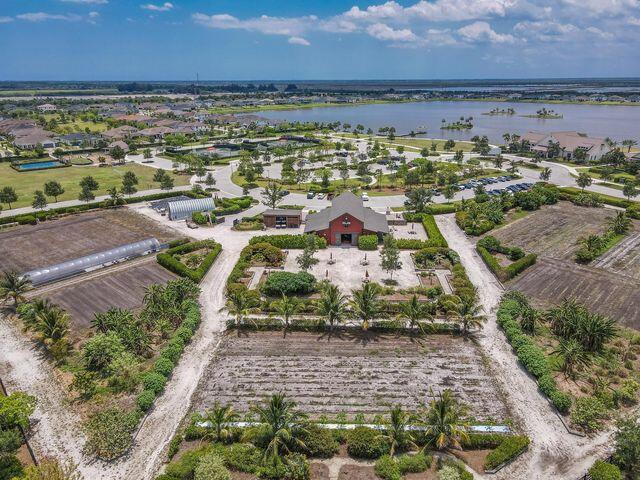
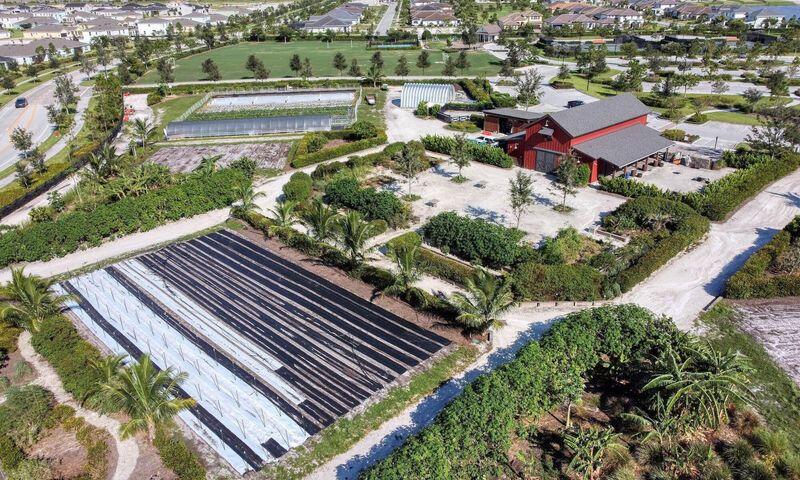
Aerial view of a rural property with cultivated plots, greenhouse tunnels, and a red-roofed central building.
Aerial view of a landscaped property with a red-roofed building beside a lake.
Aerial view of a lakeside community with a pool, clubhouse, and tennis courts.
Lakeside community with a clubhouse, pools, tennis courts, and a small island in the foreground.
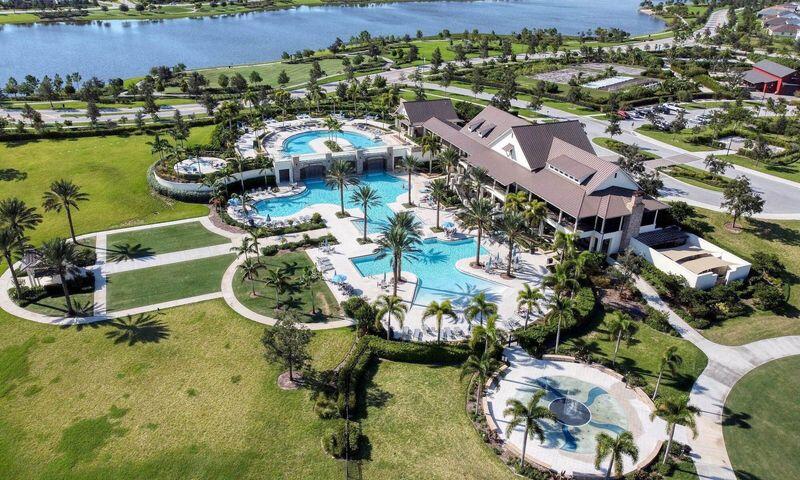
Aerial view of a clubhouse and swimming pools beside a lake, surrounded by palm trees and landscaped paths.
Aerial view of a clubhouse and bright-blue pools surrounded by palm trees and curving paths.
Aerial view of a waterfront clubhouse with multiple pools beside a lake.
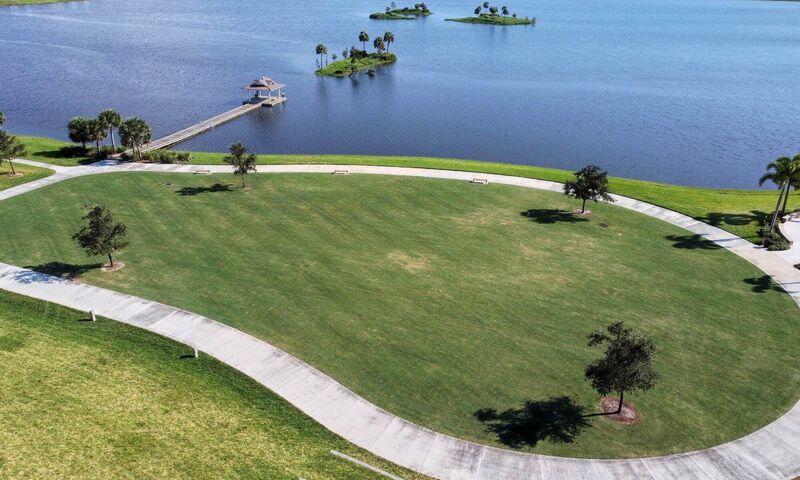
Aerial lawn beside a lake, with a curved path, long dock, and small landscaped islands.
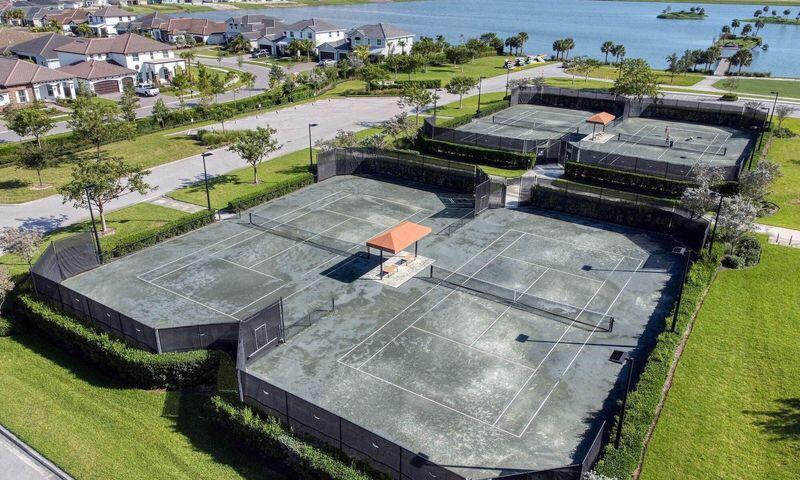
Fenced tennis courts with orange shade canopies, surrounded by lawns and homes.
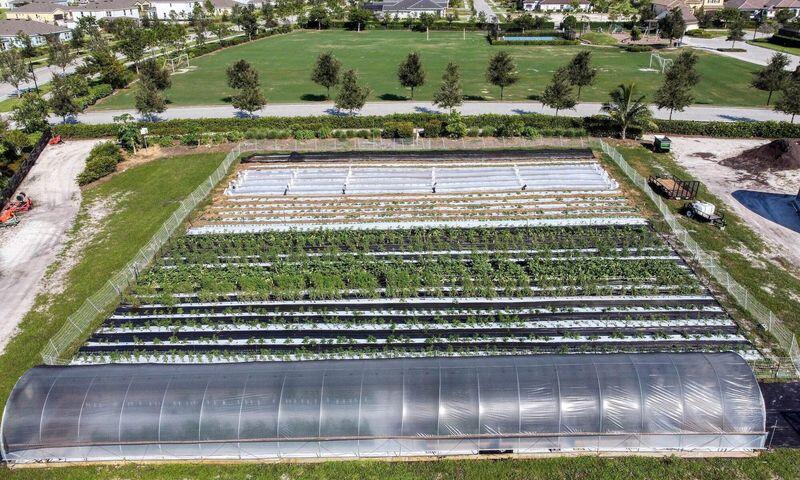
Cultivated acreage with planting rows and a long hoop greenhouse beside a tree-lined road.
Acreage property with a red-roofed building, greenhouses, and long planting beds
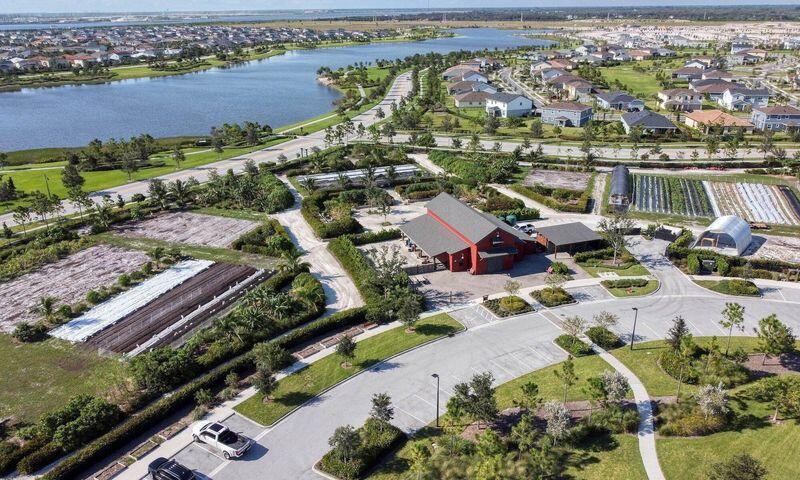
Aerial property with a red-roofed building, agricultural plots, nearby lake, and residential neighborhood.
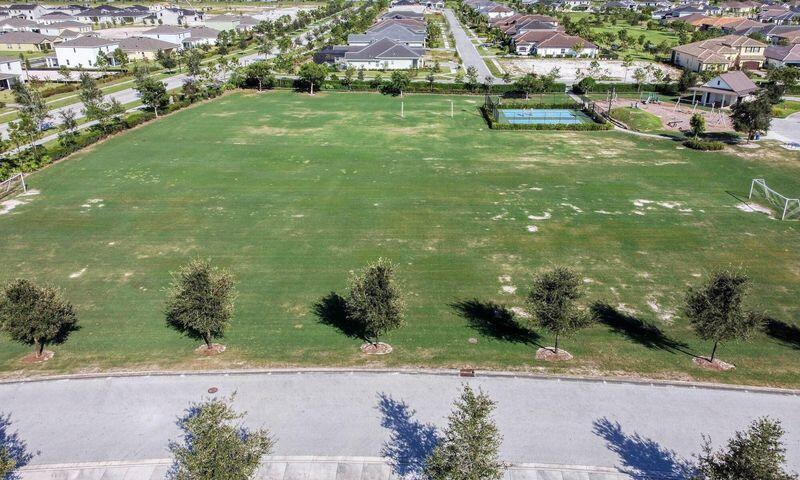
Aerial view of a green field with scattered trees, a soccer goal, and a fenced blue court.
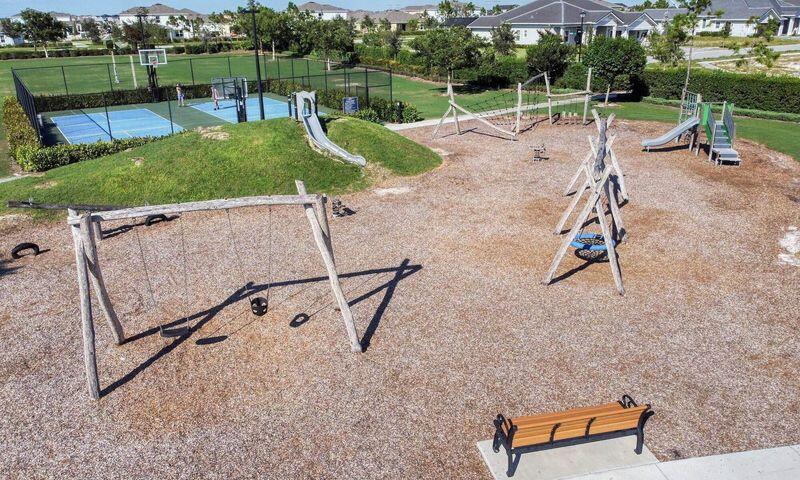
Playground with swings, slides, climbing equipment, and a fenced basketball court.
Waterfront lawn with palm trees, kayaks and paddleboards beside a paved driveway.
Aerial lake view with palm trees, grassy banks, waterfront homes, and a covered gazebo on a dock.
SEE ALL PHOTOS
Single-story home with a brown tile roof, two-car garage, and wide brick-paver driveway.
Single-story home with a central arched entry, two garage doors, and a landscaped front lawn.
Living room with a cream sectional, blue accent chair, patterned rug, and open kitchen
Living room with a white sectional, vivid blue chair, patterned rug, and large windows overlooking greenery.
Open living room with a cream sectional, blue chairs, tray ceiling, and wide glass doors.
Bright kitchen with a large white island, stainless appliances, and an adjoining dining area.
Open kitchen with a large white island, stone counters, and adjoining dining and sitting areas.
Bright kitchen with a long stone island, white cabinets, and stainless steel appliances
Dining area with a white table, navy seating, and a large black-grid window.
Dining area with blue upholstered seating, a light table, and large windows overlooking greenery.
Open-plan kitchen and living area with a large island, white sectional, and vivid blue dining chairs.
Open kitchen with a large white island beside a white sectional sofa and built-in stainless steel appliances.
Bright kitchen with white cabinets, stainless steel appliances, and a large stone island.
Sitting area with two chairs on a patterned rug beside a large window overlooking a green yard.
Living room with a large grid-pane window, neutral seating, and an adjoining room visible through an open doorway.
Furnished home office with a desk, armchairs, and a large window overlooking a green lawn.
Bathroom with a white toilet, vanity, large mirror, and potted plant on the counter.
Bedroom with a large bed, dark upholstered headboard, tray ceiling, and grid-framed window.
Bathroom with a freestanding tub, glass-enclosed shower, long white vanity, and turquoise bath rug.
Bathroom with a white-tiled walk-in shower, wide-mirror vanity, and turquoise bath rugs.
Staged bedroom with a large gray-upholstered bed, abstract art, and a window with blinds.
Bathroom vanity with pale cabinetry, a large mirror, and an open doorway to a room with toys.
Bedroom with a white bed, blue-gray quilt, matching nightstands, framed art, and a window with blinds.
Bedroom with blue-and-white bedding, a gray headboard, and a window overlooking greenery.
Bathroom with a white shower curtain, toilet, and light vanity beneath a large mirror.
Laundry room with washer and dryer, white cabinetry, a long counter, and a deep utility sink.
Covered patio with wicker rocking chairs, paver flooring, and sliding glass doors.
Covered patio with brick pavers, large windows, and a bar-height table with stools.
Covered patio with a dining table and stools overlooking a grassy backyard.
Covered paver patio with outdoor seating overlooking a green lawn and trees.
Single-story stucco home with a red tile roof, broad lawn, and tropical plants.
Single-story stucco home with a tiled roof, broad lawn, and screened enclosure beside it.
Single-story home with a tiled roof, two-car garage, landscaped lawn, and wide paved driveway.
Stucco home with a red tile roof, arched entry, multiple garage bays, and a landscaped front lawn.
Aerial view of a home with a multi-gabled terracotta tile roof and landscaped lawn.
Tile-roof home with a landscaped yard, driveway, and neighboring houses, seen from above.
Aerial view of the tile-roofed home marked by an arrow, surrounded by landscaped yards and neighborhood ponds.
Aerial view of detached homes along a tree-lined neighborhood street.
Arden entrance sign on a stone wall, framed by hedges and a broad green lawn.
Residential community with a clubhouse, pools, walking paths, and a pond.
Red barn-style building with a gray roof, paved grounds, and water visible beyond.
Red barn-style building with open double doors beside a broad paved courtyard.
Spacious rustic interior with exposed timber trusses, concrete floors, and wooden tables.
Rustic dining area with long wooden tables, orange stools, and an exposed timber-truss ceiling.
Garage workshop with a red tractor, wall-mounted tools, and a high exposed timber ceiling.
Farm-market interior with stocked produce shelves, glass-front refrigerators, and a high wood-plank ceiling.
Gravel outdoor seating area with wooden tables and closed red umbrellas, bordered by trees.
Yard with raised concrete planters, sandy ground, and tropical palms.
Raised garden beds with concrete borders, gravel paths, and wooden trellises.
Open living and dining room with tall windows, a gray sectional, and two circular chandeliers.
Living room with striped armchairs, a wall-mounted television, and tall glass doors.
Living room with gray sofas, tall windows, and two circular chandeliers beneath a coffered ceiling.
Open-plan living and dining area with exposed beams, wood floors, and a kitchen island.
Open-plan kitchen and dining area with exposed ceiling beams, glass pendants, and hardwood floors.
Spacious kitchen with a long stainless-steel island and glass pendant lights.
Covered patio with gray plank flooring, dark-framed glass doors, and an outdoor dining set.
Community pool with curved blue water, palm trees, lounge chairs, and steps beside the deck.
Large palm-lined pool with lounge chairs and a central walkway
Covered patio with wicker seating, a brick fireplace, and screened views of greenery.
Community pool lined with palm trees, lounge chairs, blue umbrellas, and a clubhouse.
Curved pool and pale stone patio overlook a lake lined with palm trees.
Fitness center with rows of exercise machines beneath exposed wooden ceiling beams.
Covered patio with a wood pergola, stone wall, and built-in outdoor kitchen beside tropical landscaping.
Outdoor pool with palm trees, lounge chairs, and a blue umbrella on a tiled deck.
Curved turquoise pool bordered by palms and lounge chairs, with a lake beyond.
Lakeside lawn with a curving path, shoreline trees, and a partly cloudy sky.
Kayaks on racks beside a grassy lakeside road and palm-lined water.
Lakeside view with a long dock, covered gazebo, and ornamental grasses in the foreground.
Wooden dock extends across a lake toward a small covered structure, framed by palm trees.
Lakeside dock stretches from a grassy shore to a covered pavilion, with reeds in the foreground.
Aerial view of a lakeside community with a clubhouse, several pools, and palm-lined grounds.
Aerial view of a lakeside community with a long dock and curving shoreline roads.
Aerial property with a red-roofed building and cleared lot beside a lake.
Aerial view of a rural property with cultivated plots, greenhouse tunnels, and a red-roofed central building.
Aerial view of a landscaped property with a red-roofed building beside a lake.
Aerial view of a lakeside community with a pool, clubhouse, and tennis courts.
Lakeside community with a clubhouse, pools, tennis courts, and a small island in the foreground.
Aerial view of a clubhouse and swimming pools beside a lake, surrounded by palm trees and landscaped paths.
Aerial view of a clubhouse and bright-blue pools surrounded by palm trees and curving paths.
Aerial view of a waterfront clubhouse with multiple pools beside a lake.
Aerial lawn beside a lake, with a curved path, long dock, and small landscaped islands.
Fenced tennis courts with orange shade canopies, surrounded by lawns and homes.
Cultivated acreage with planting rows and a long hoop greenhouse beside a tree-lined road.
Acreage property with a red-roofed building, greenhouses, and long planting beds
Aerial property with a red-roofed building, agricultural plots, nearby lake, and residential neighborhood.
Aerial view of a green field with scattered trees, a soccer goal, and a fenced blue court.
Playground with swings, slides, climbing equipment, and a fenced basketball court.
Waterfront lawn with palm trees, kayaks and paddleboards beside a paved driveway.
Aerial lake view with palm trees, grassy banks, waterfront homes, and a covered gazebo on a dock.
For Sale

19077 Fly Rod Run

19077 Fly Rod Run, The Acreage, FL 33470

$814,990
GL Homes-built single-story residence in Arden offering over 3,000 square feet, a 3-car garage, flexible living spaces, and a prime location directly across from the community's resort-style amenity center. This spacious 4-bedroom, 3.5-bath home also features a dedicated office/study, formal dining area, and an open-concept Great Room designed for comfortable everyday living and entertaining. The well-planned split-bedroom layout provides privacy and functionality, with generous living areas that offer room to work, relax, gather, and host. The kitchen opens seamlessly to the main living and dining spaces, creating a natural central hub of the home. Large sliding glass doors extend the living space to the covered patio and backyard, perfect for enjoying Florida's indoor-outdoor lifestyle. Additional highlights include a durable cement barrel tile roof, ample storage, and an O3 Pure Eco Laundry Wash system for added efficiency and convenience. The current lease expires December 31, 2026, but the tenant is willing to vacate within 60 days of closing with the required written notice, giving buyers a clear path toward future owner occupancy. The location within Arden is one of the home's strongest advantages. Positioned directly across from the clubhouse, fitness center, resort-style pools, 5-acre community farm, event barn, produce stand, sports courts, walking trails, playgrounds, and more, this home offers easy access to the lifestyle Arden is known for. Conveniently located near Wellington shopping, dining, schools, equestrian venues, and major roadways, this home delivers space, flexibility, lifestyle, and long-term value in one of Palm Beach County's standout communities.

4
beds

4
baths

3,001 Sq.Ft. LIVING AREA

10,890 Sq.Ft. lot

Victor Velazco

Victor Velazco

Features & Amenities

Interior

  • total bedrooms4
  • Total bathrooms4
  • full bathrooms3
  • half bathroom1
  • Laundry room Inside, Laundry Room
  • Flooring Tile
  • APPLIANCES Dryer, Dishwasher, Gas Range, Gas Water Heater, Microwave, Refrigerator, Tankless Water Heater, Water Heater, Washer
  • other interior Features Breakfast Bar, Bedroom on Main Level, Breakfast Area, Bathtub, Dining Area, Separate/Formal Dining Room, Dual Sinks, Kitchen Island, Main Level Primary, Pantry, Split Bedrooms, Soaking Tub, Separate Shower, Tub Shower, Walk-In Closet(s)

Area & Lot

  • Status For Sale
  • Living Area3,001 Sq.Ft.
  • Total Area4,012 Sq.Ft.
  • Lot Area10,890 Sq.Ft.
  • MLS® IDB26071890
  • TypeResidential
  • YEAR BUILT2023
  • NeighborhoodLoxahatchee
  • Architecture StylesRanch
  • View DescriptionGarden
  • Elementary SchoolBinks Forest
  • Middle SchoolWellington Landings
  • High SchoolWellington

Exterior

  • STORIES1
  • Garage Space3.0
  • water SourcePublic
  • utilitiesCable Available, Electricity Available, Natural Gas Available, Sewer Available, Water Available
  • PoolAssociation
  • roofBarrel
  • lot features1/4 to 1/2 Acre Lot, Sprinklers Automatic, Sprinkler System
  • parkingAttached, Driveway, Garage
  • HEAT TYPECentral, Electric
  • AIR CONDITIONINGCentral Air, Electric, Other
  • sewerPublic Sewer
  • Disability FeaturesNone
  • HOA AmenitiesBasketball Court, Bike Storage, Business Center, Clubhouse, Dog Park, Elevator(s), Fitness Center, Gated, Management, Pier, Playground, Pickleball, Park, Pool, Restaurant, Sports Fields, Spa/Hot Tub, Sidewalks, Tennis Court(s), Trail(s)
  • security FeaturesGated with Guard, Gated Community, Smoke Detector(s)
  • other exterior FeaturesOutdoor Living Area, Room For Pool

Financial

  • Sales Price$814,990
  • Real Estate Tax $8,198/yr
  • HOA $326/mo
  • Zoning PUD
View Virtual Tour
Single-story home with a central arched entry, two garage doors, and a landscaped front lawn.

Schedule a Showing

I would love to show you this beautiful property. Please select your preferred date and time below. I will be in touch shortly to confirm your appointment.

Schedule a Showing

I would love to show you this beautiful property. Please select your preferred date and time below. I will be in touch shortly to confirm your appointment.

Thank you for your interest in 19077 Fly Rod Run, The Acreage, FL 33470. We are reviewing your request and will be in touch shortly!

Mortgage Calculator

Estimate your monthly mortgage payment, including the principal and interest, property taxes, and HOA. Adjust the values to generate a more accurate rate.

All estimates are provided for informational purposes only. Actual amounts may vary.
$0,000 Your Payment 20 15 65
$0,000 Your Payment

Loxahatchee

Explore Loxahatchee, FL! Discover a serene equestrian lifestyle, vibrant community, natural beauty, and growing residential opportunities. Perfect for rural living and family life.

Explore

Work With Victor

Introducing Victor Velazco, your dedicated South Florida real estate agent with a proven track record of hard work and unwavering commitment. With over two decades of residency in the area, Victor understands the local market dynamics, making him an invaluable asset for clients seeking to buy, sell, or invest in real estate.

Follow Me on Instagram